Gallery

Our work

68 photographs from real jobs, not a stock library. Grouped by the kind of work, so you can go straight to the part that looks like yours.

Bathrooms and fixtures

Finish plumbing: baths, showers, basins and the valves behind them, set and tested.
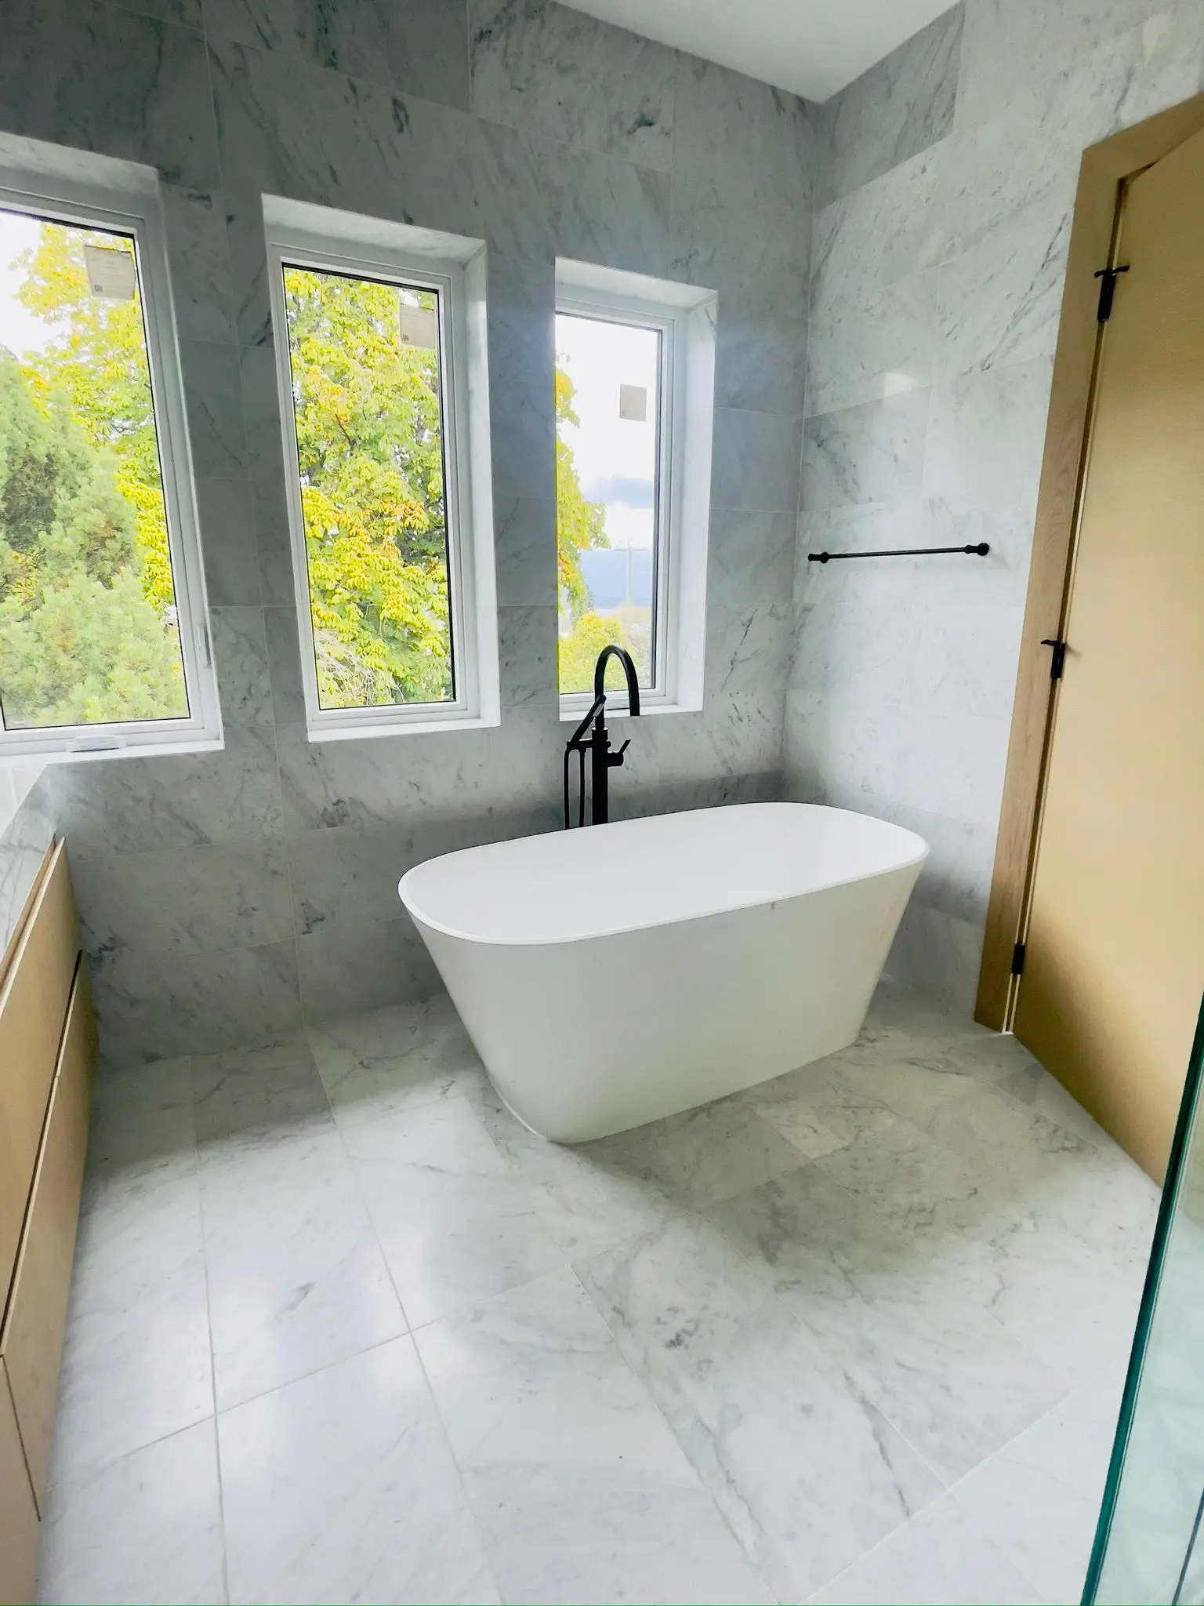
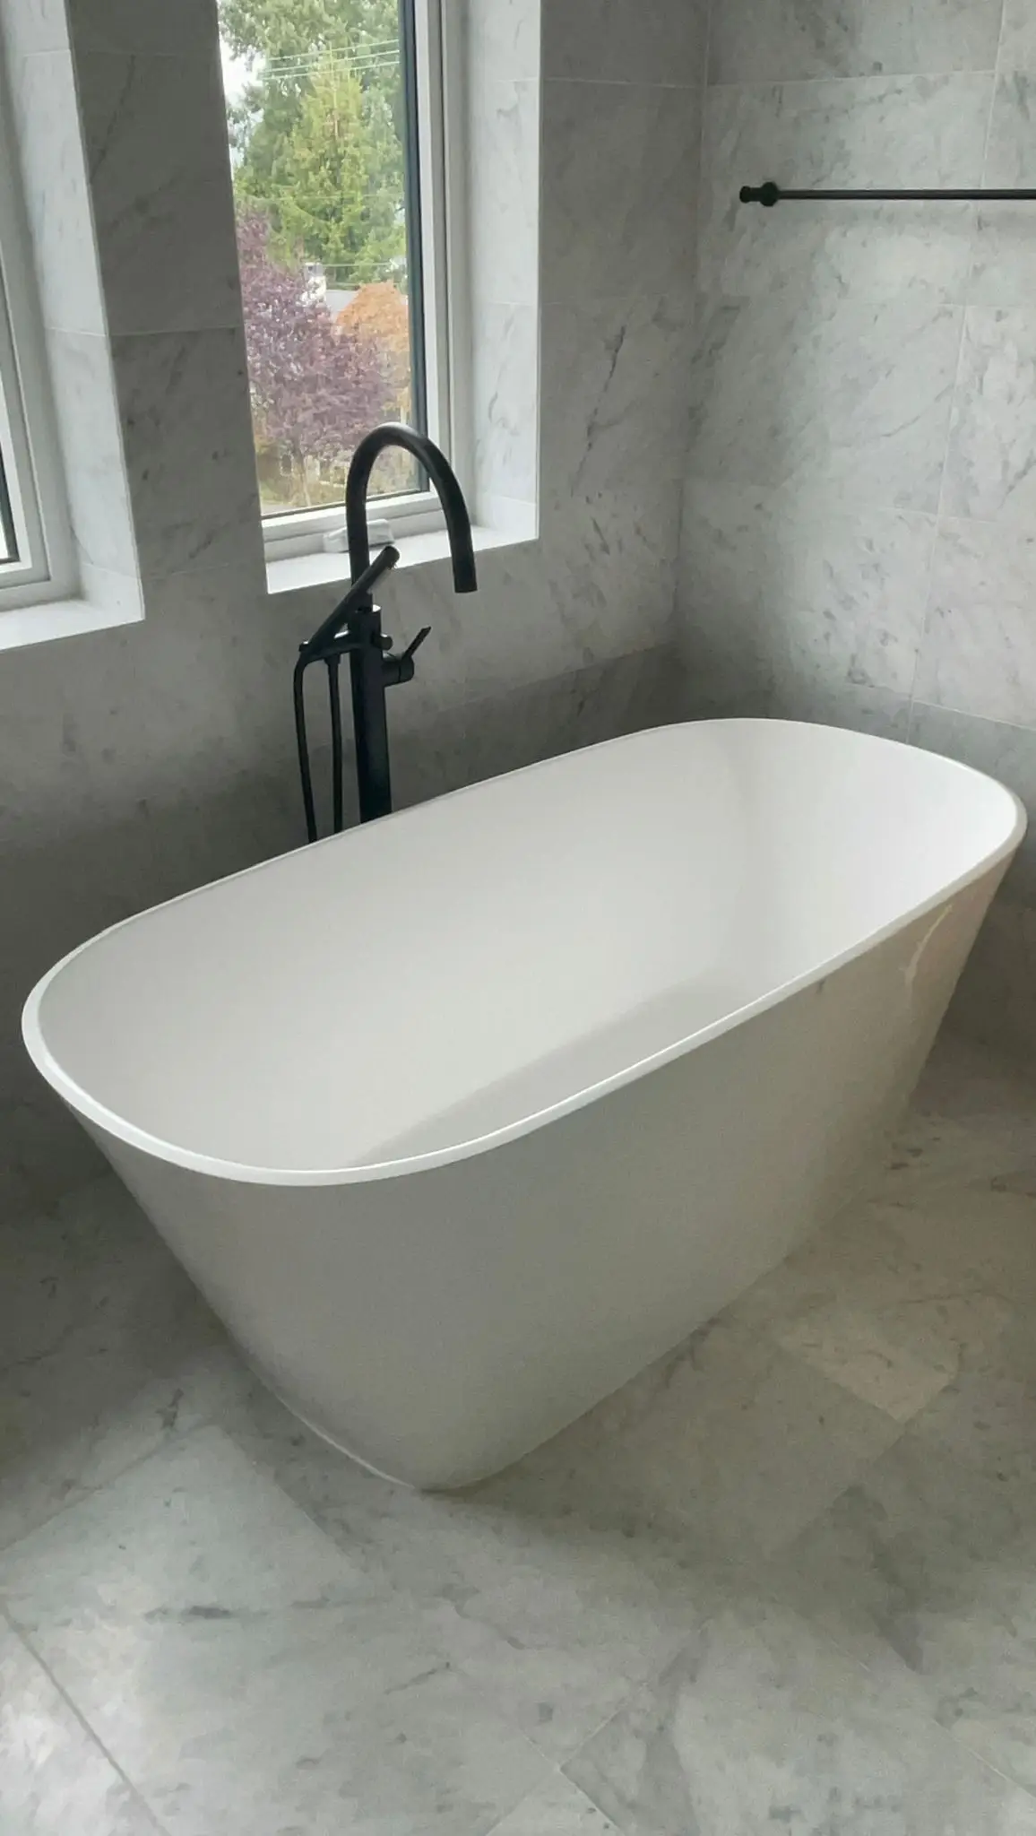
A freestanding bath under a row of windows, fed by a black floor-mounted filler.
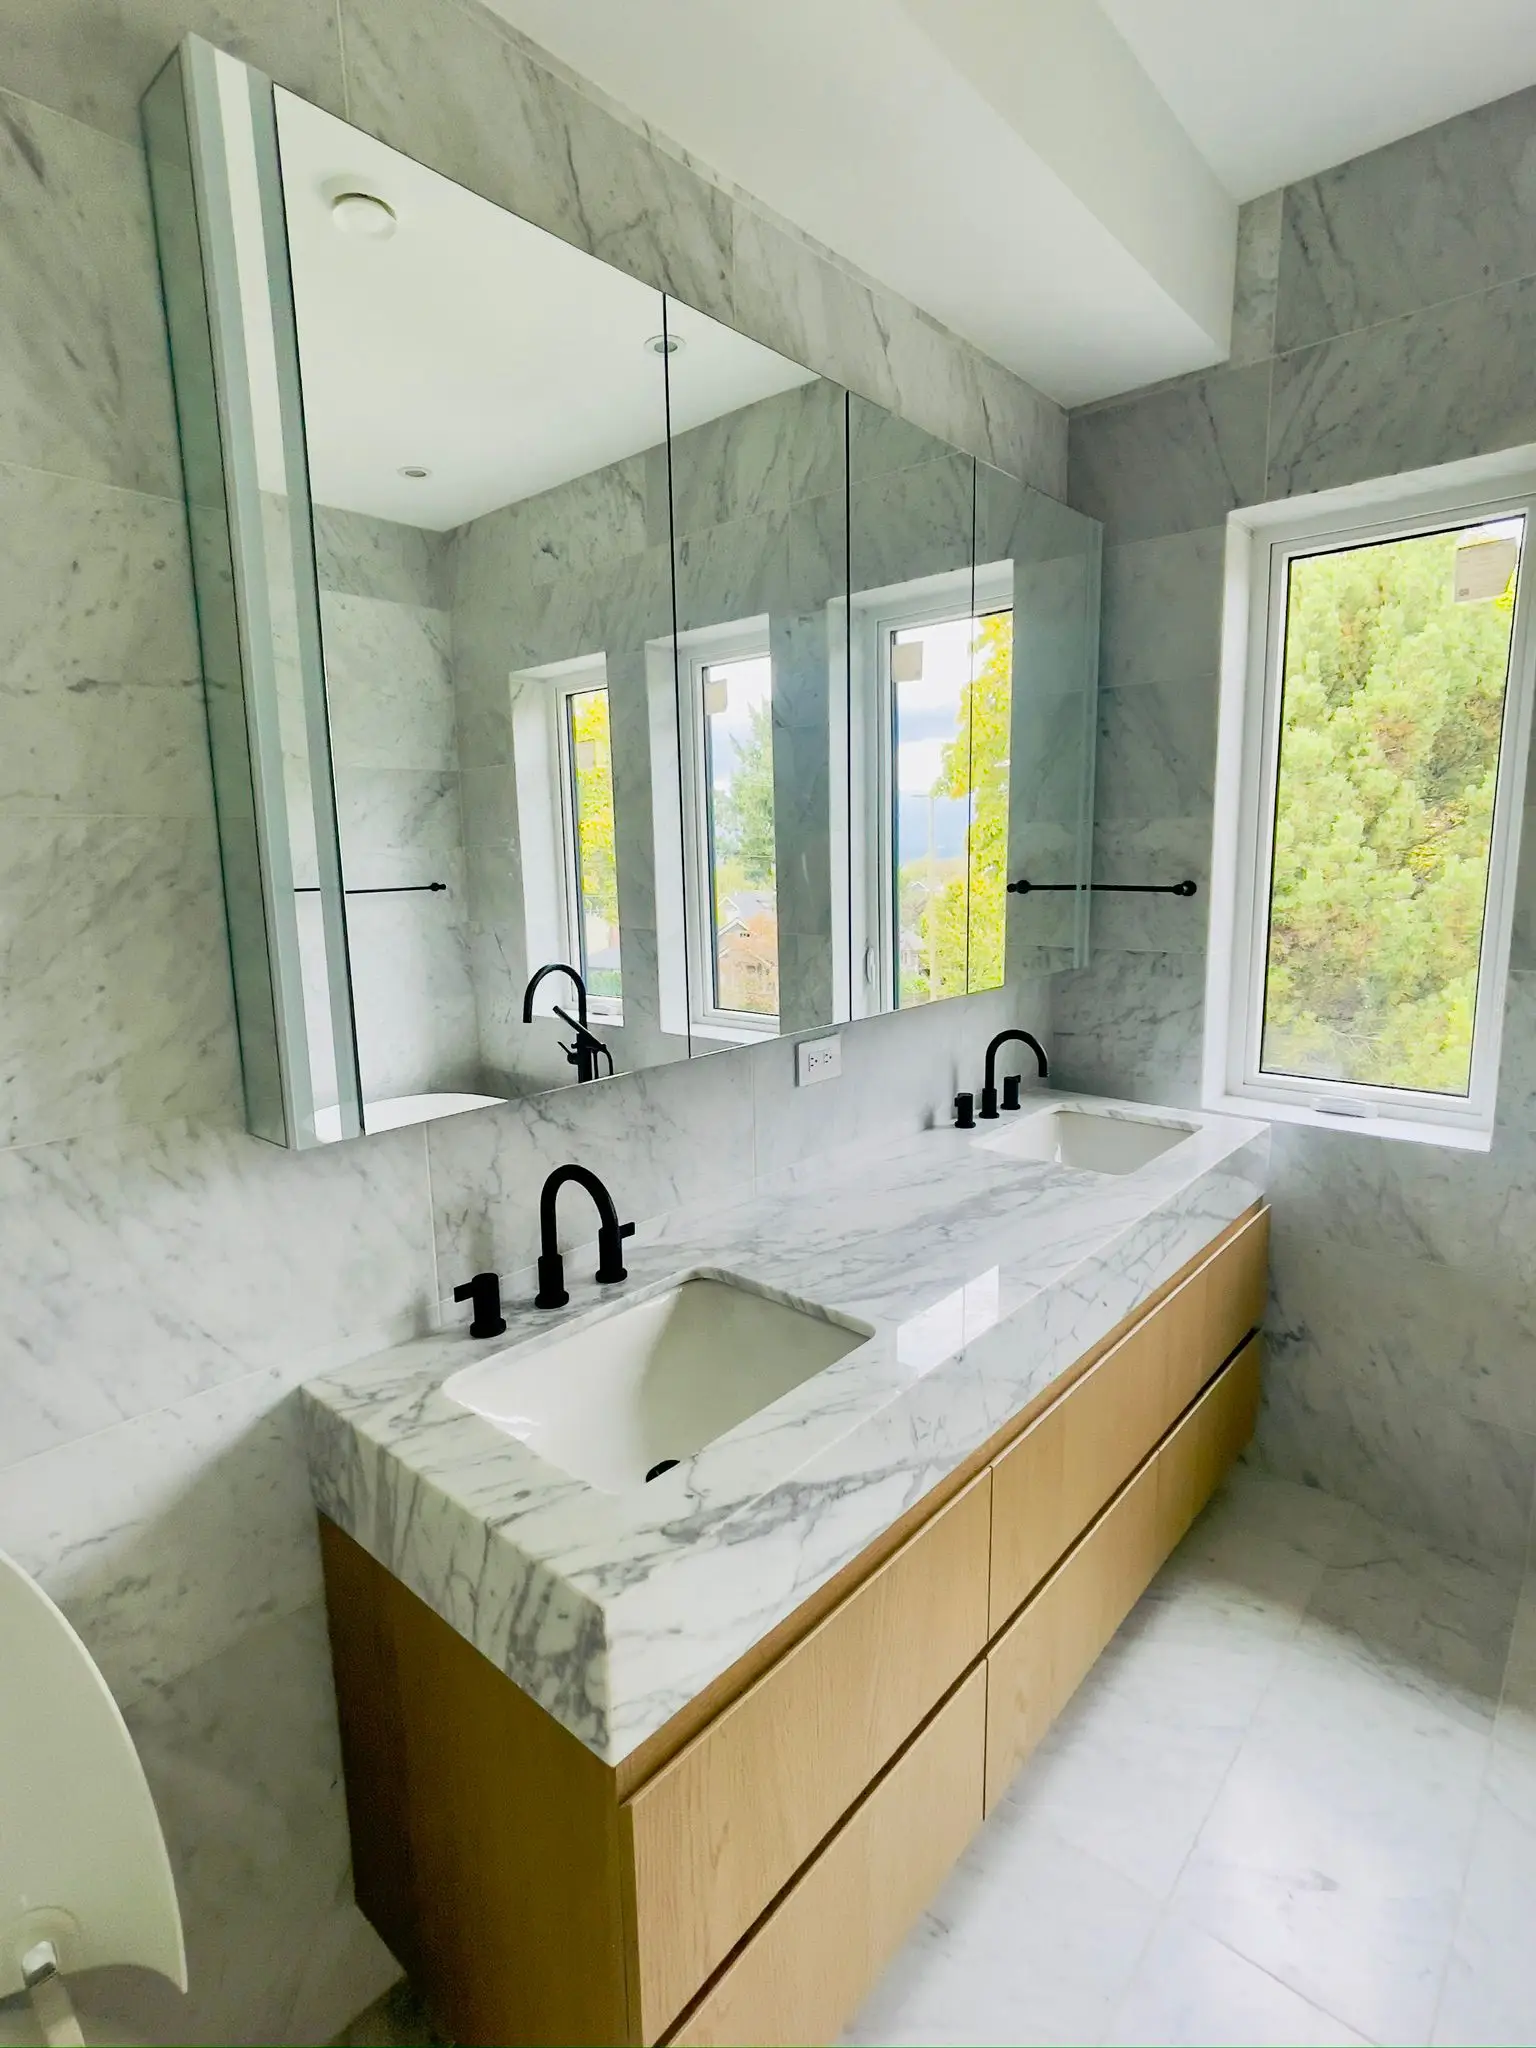
A double vanity in marble with two undermount basins and matte black taps.
A freestanding bath against marble, with the filler standing clear of the tub.
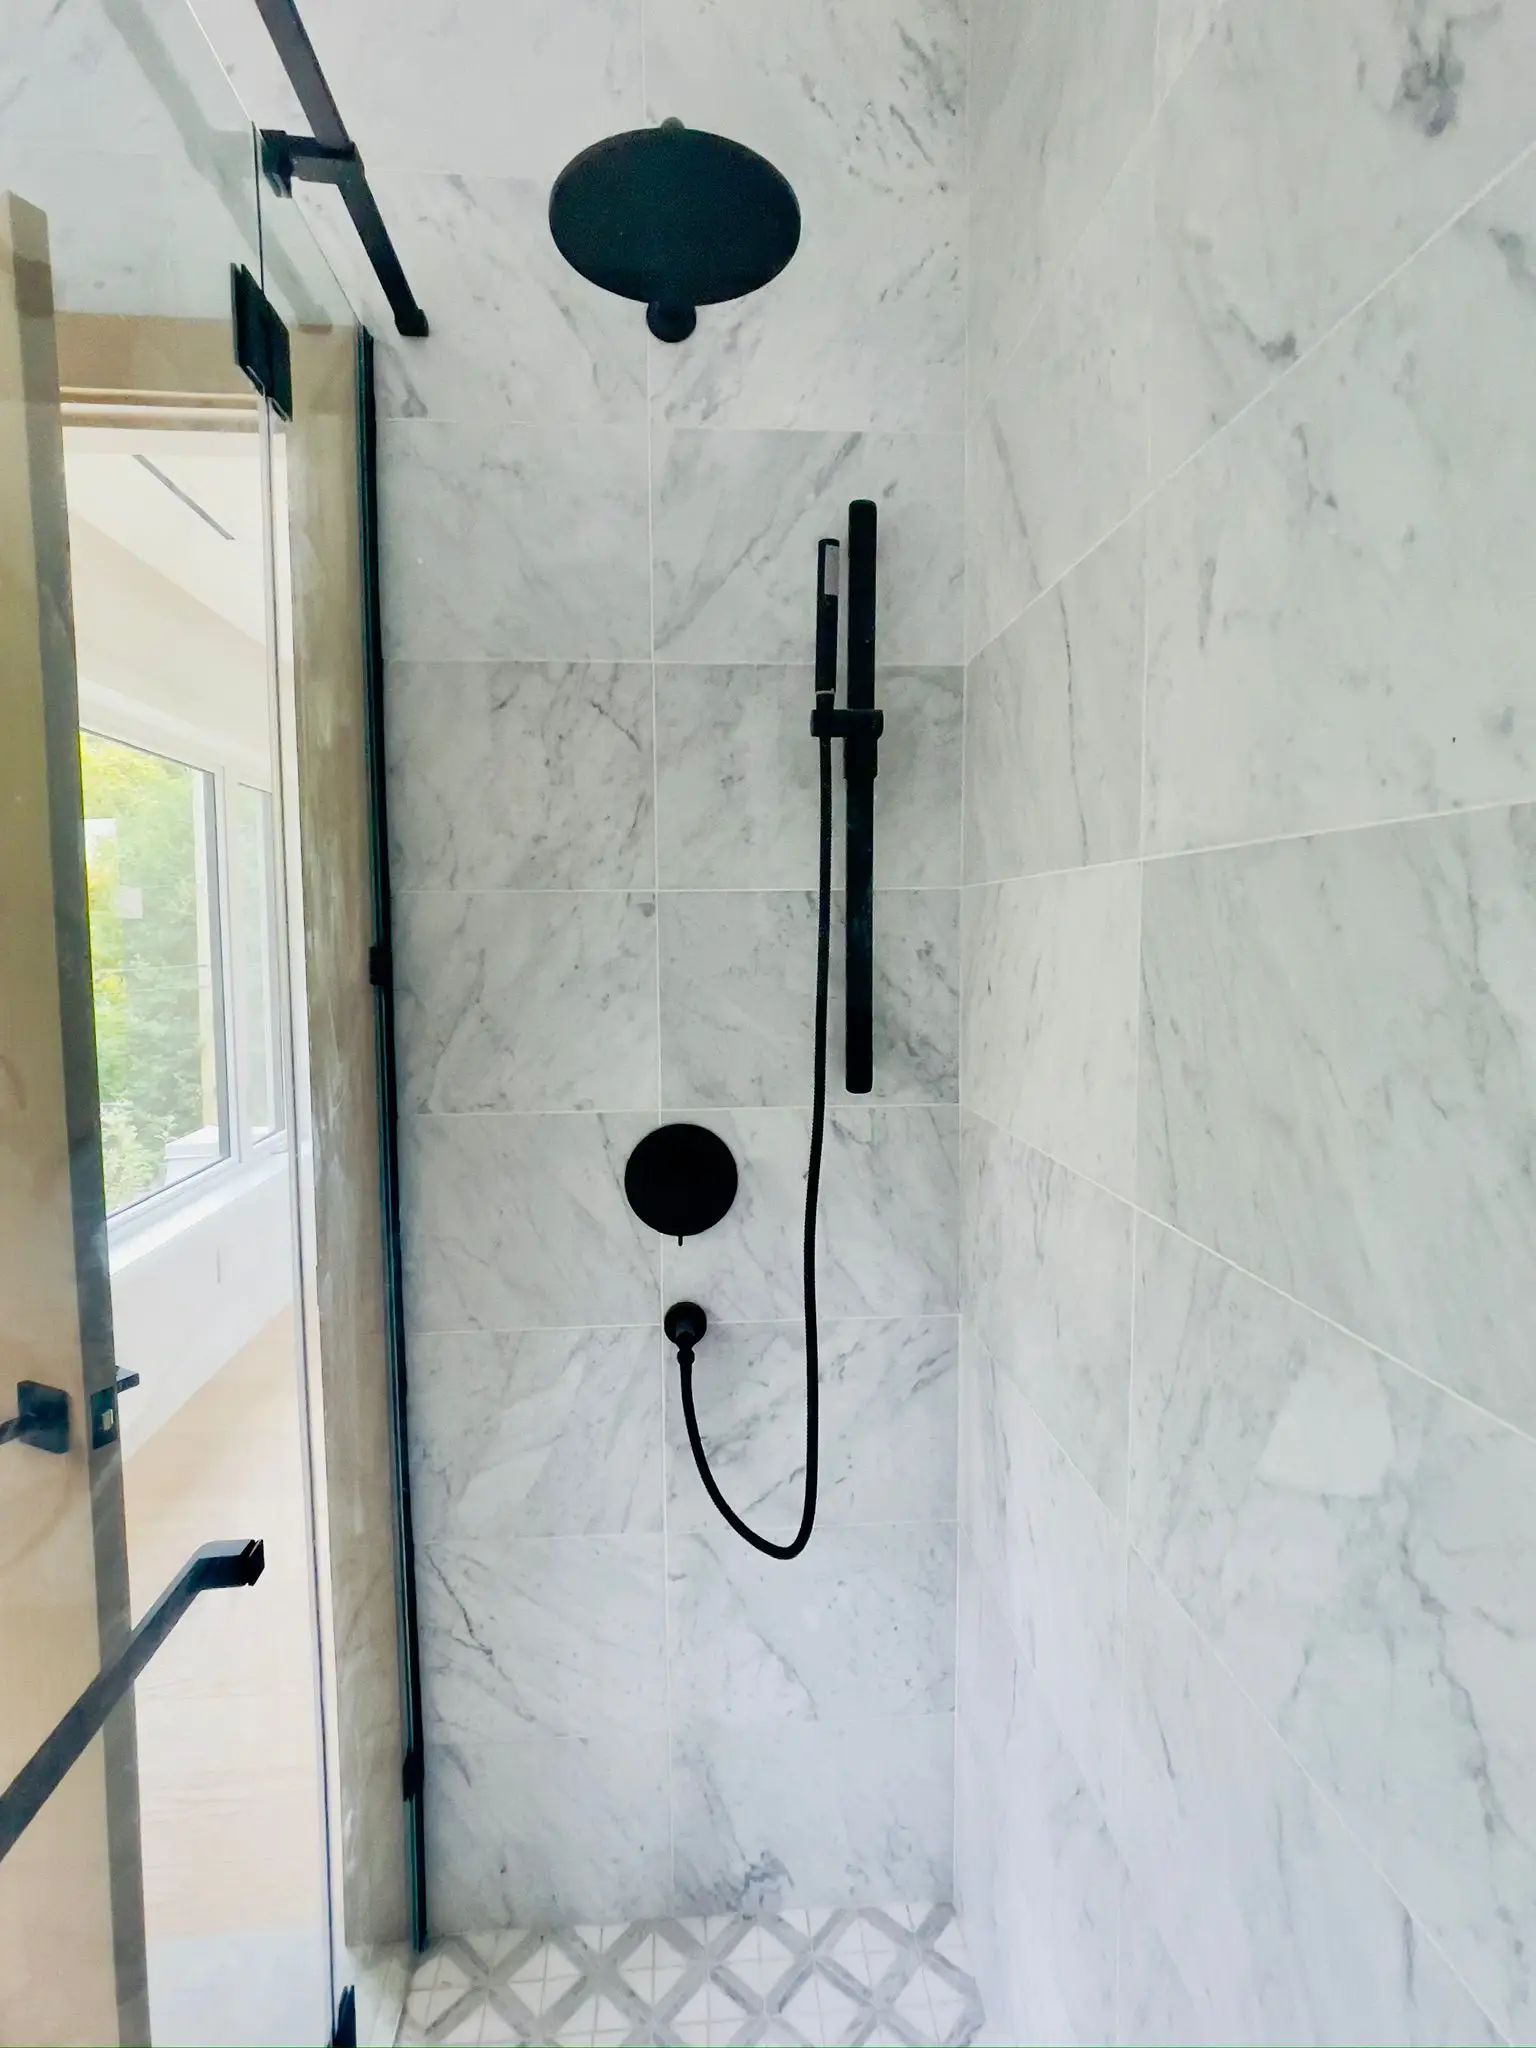
A walk-in shower in marble with a black rainhead, handset and thermostatic valve.
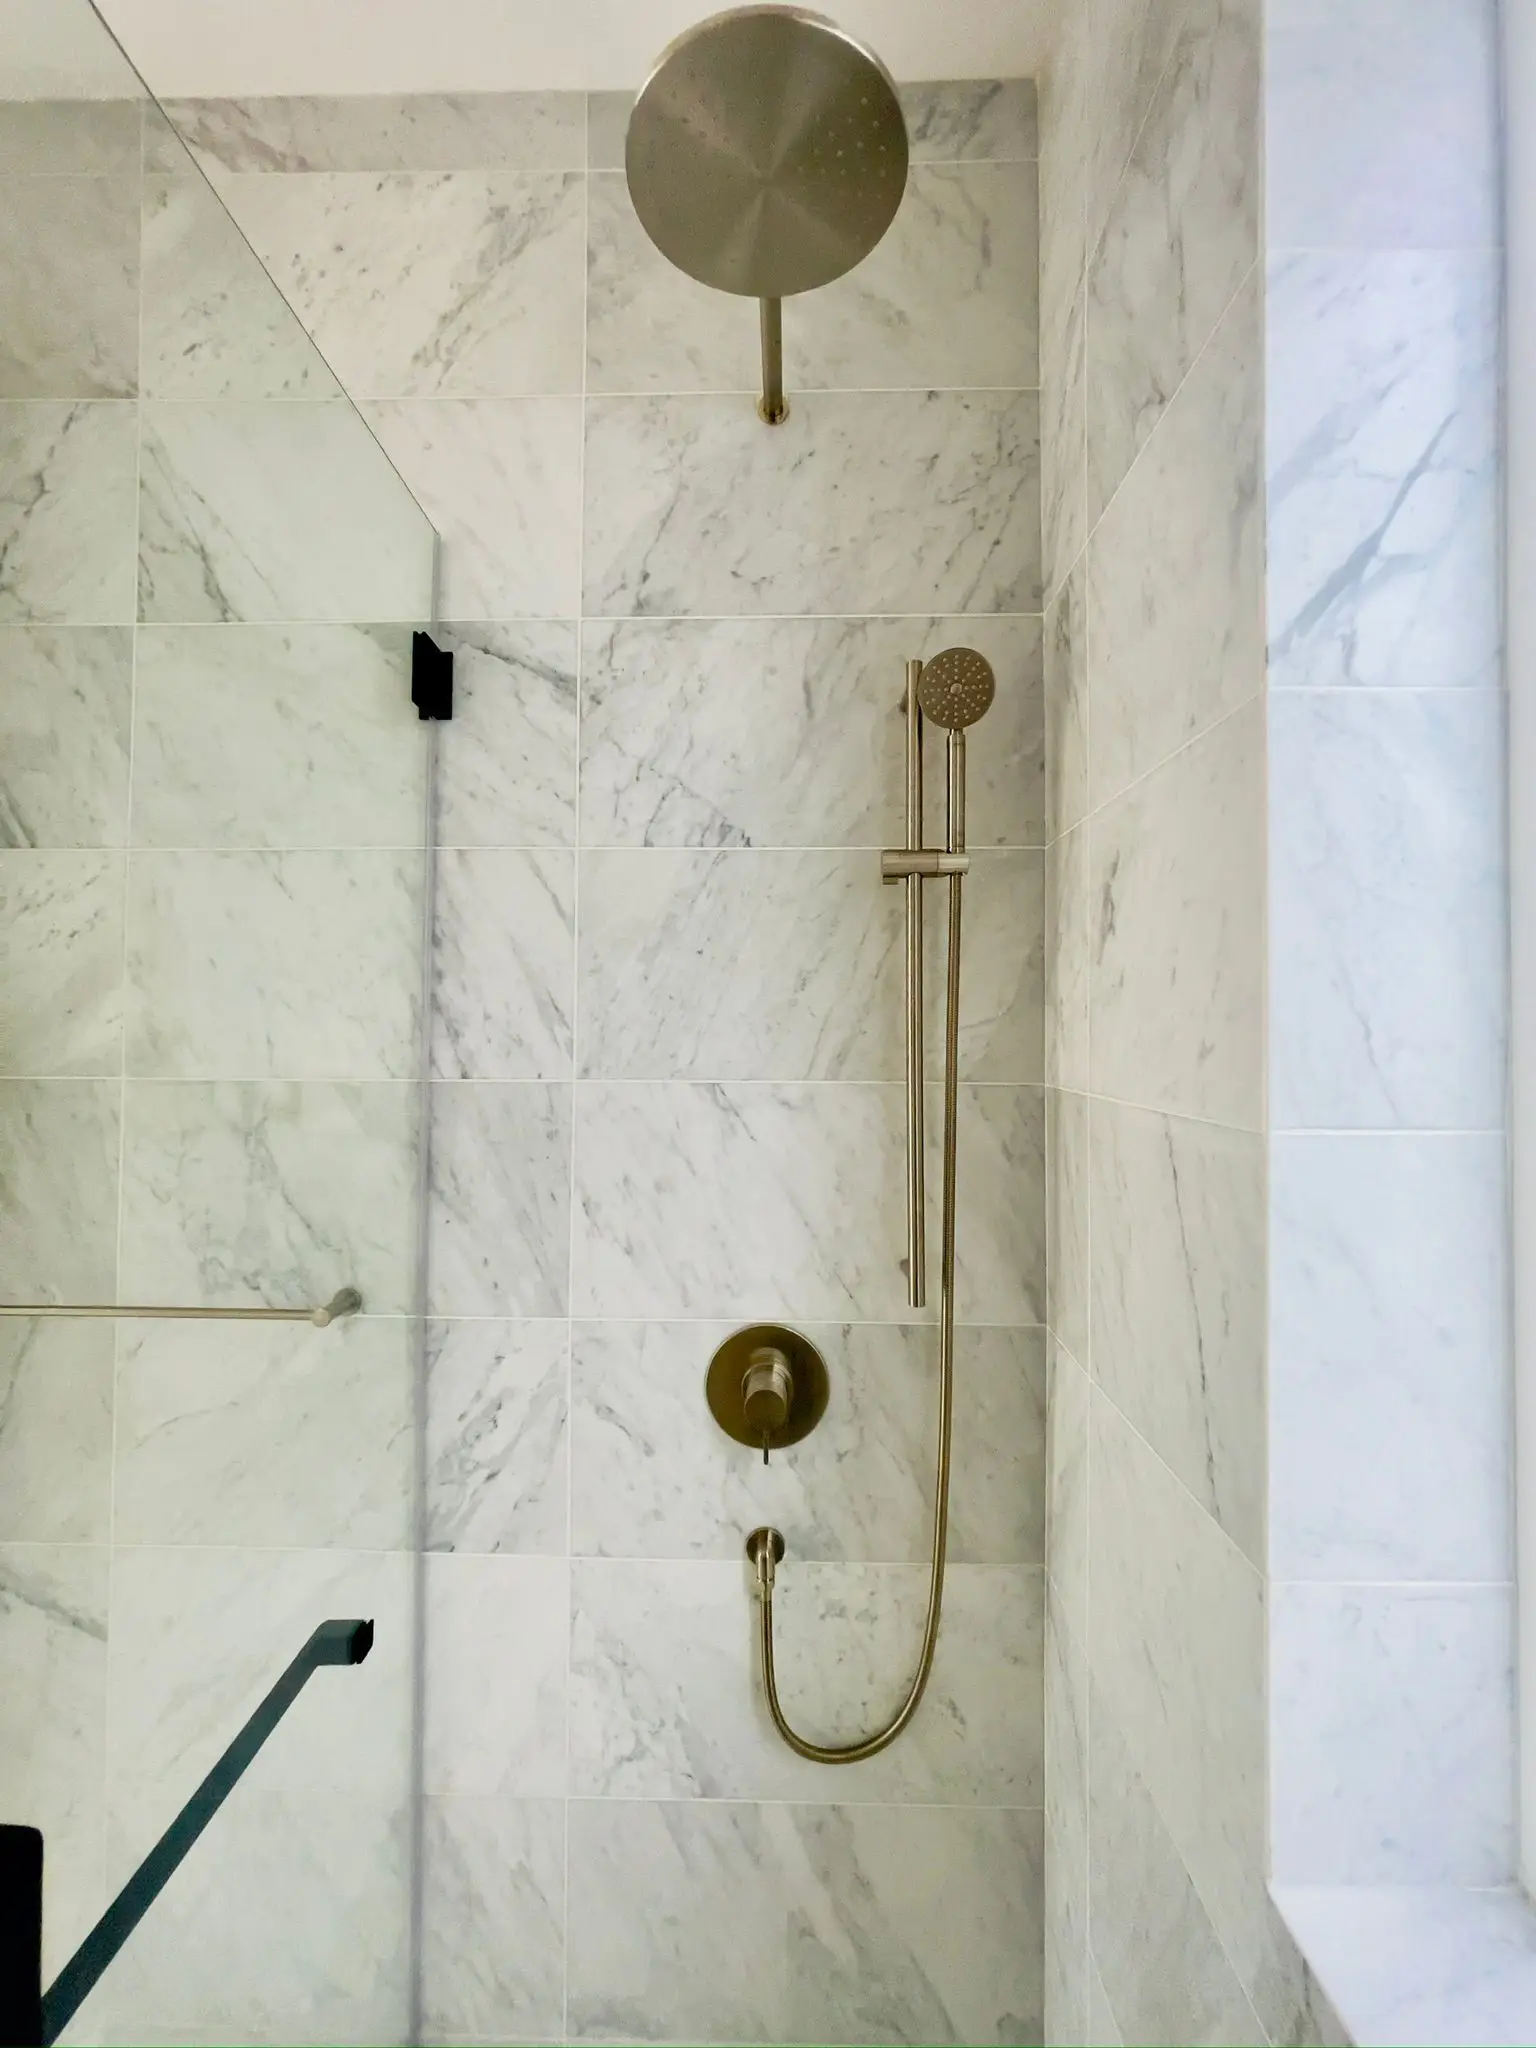
A marble shower with a brass rainhead and a handset on a slide rail.
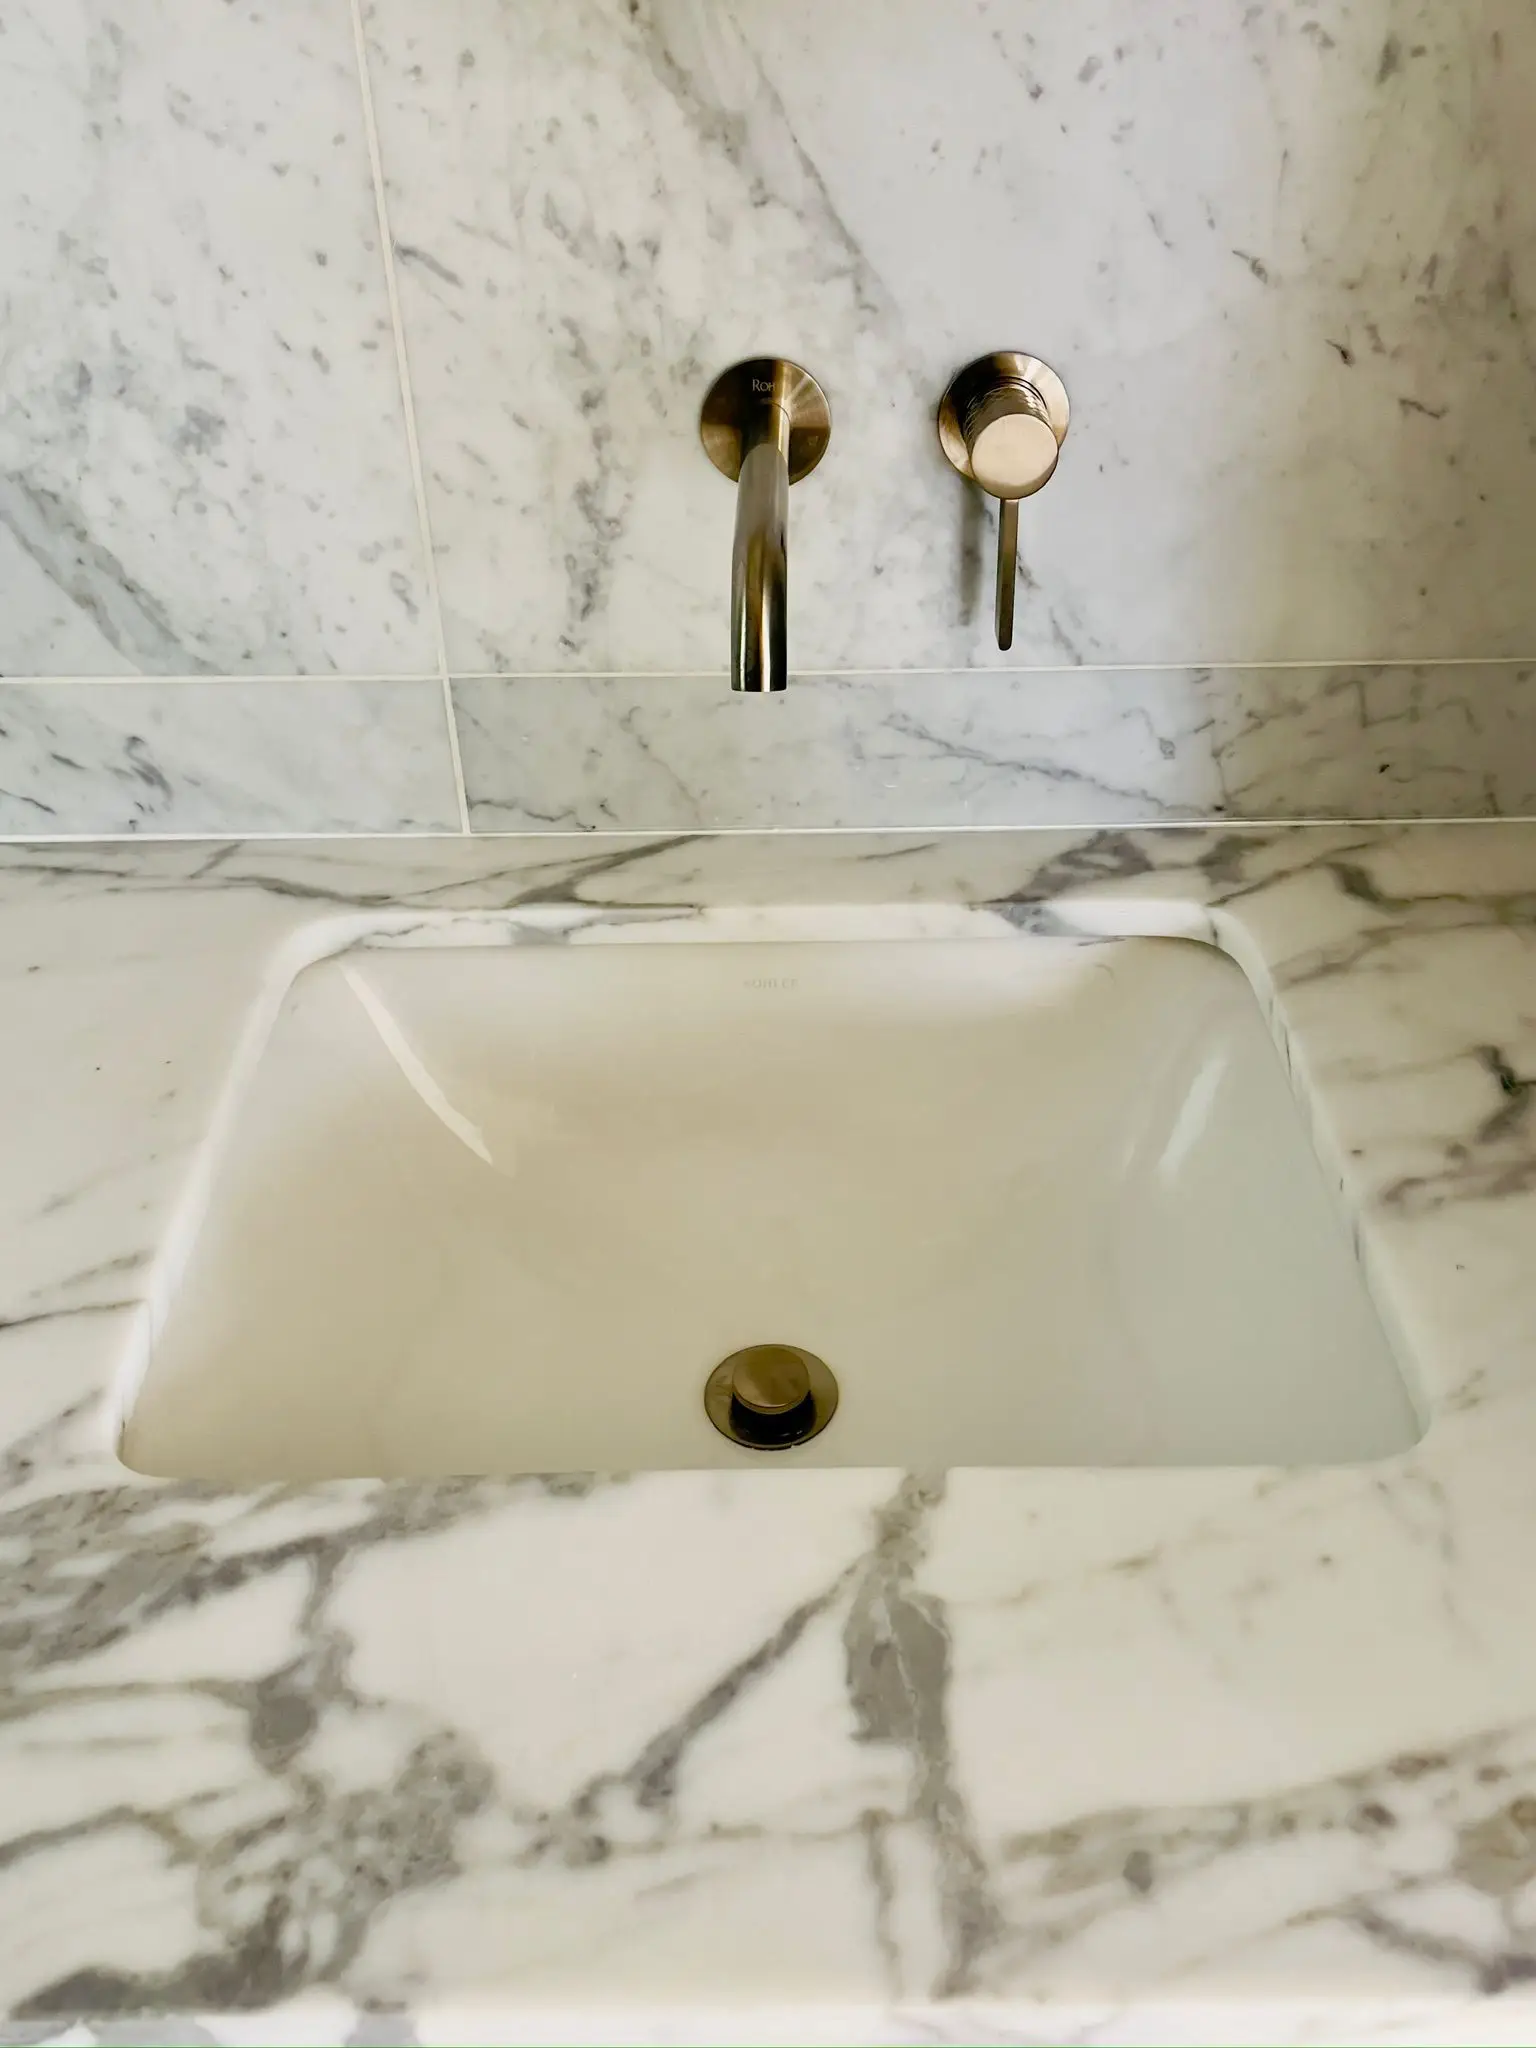
An undermount basin in marble, fed by a brass wall-mounted tap.
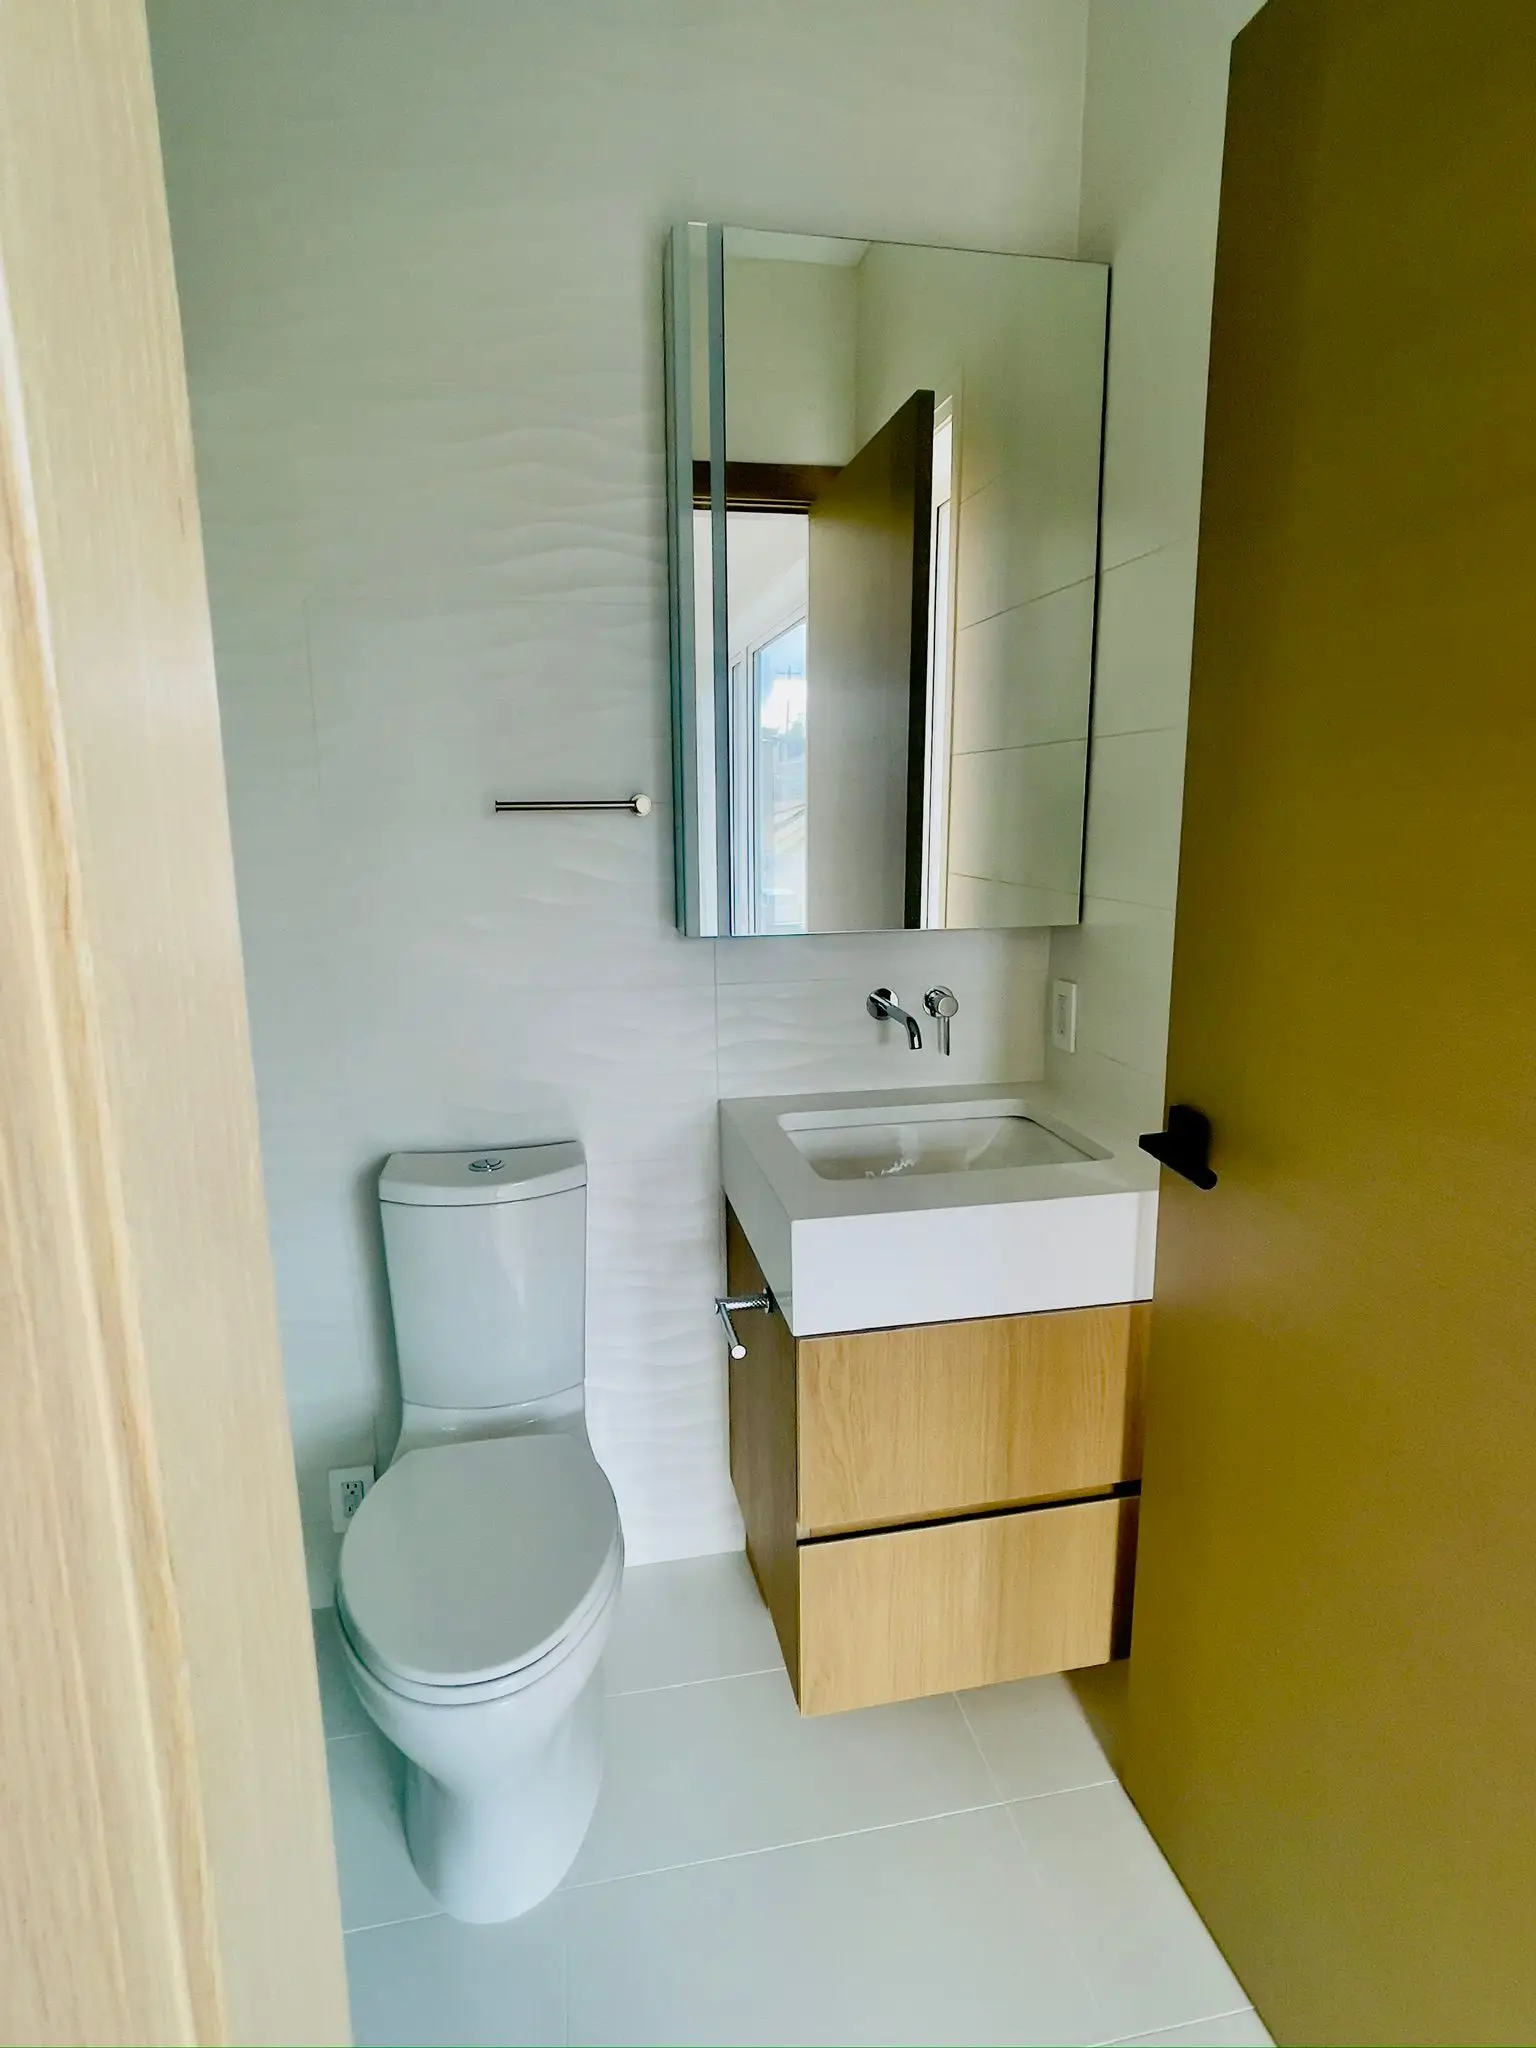
A cloakroom finished with a wall-hung vanity and a close-coupled toilet.
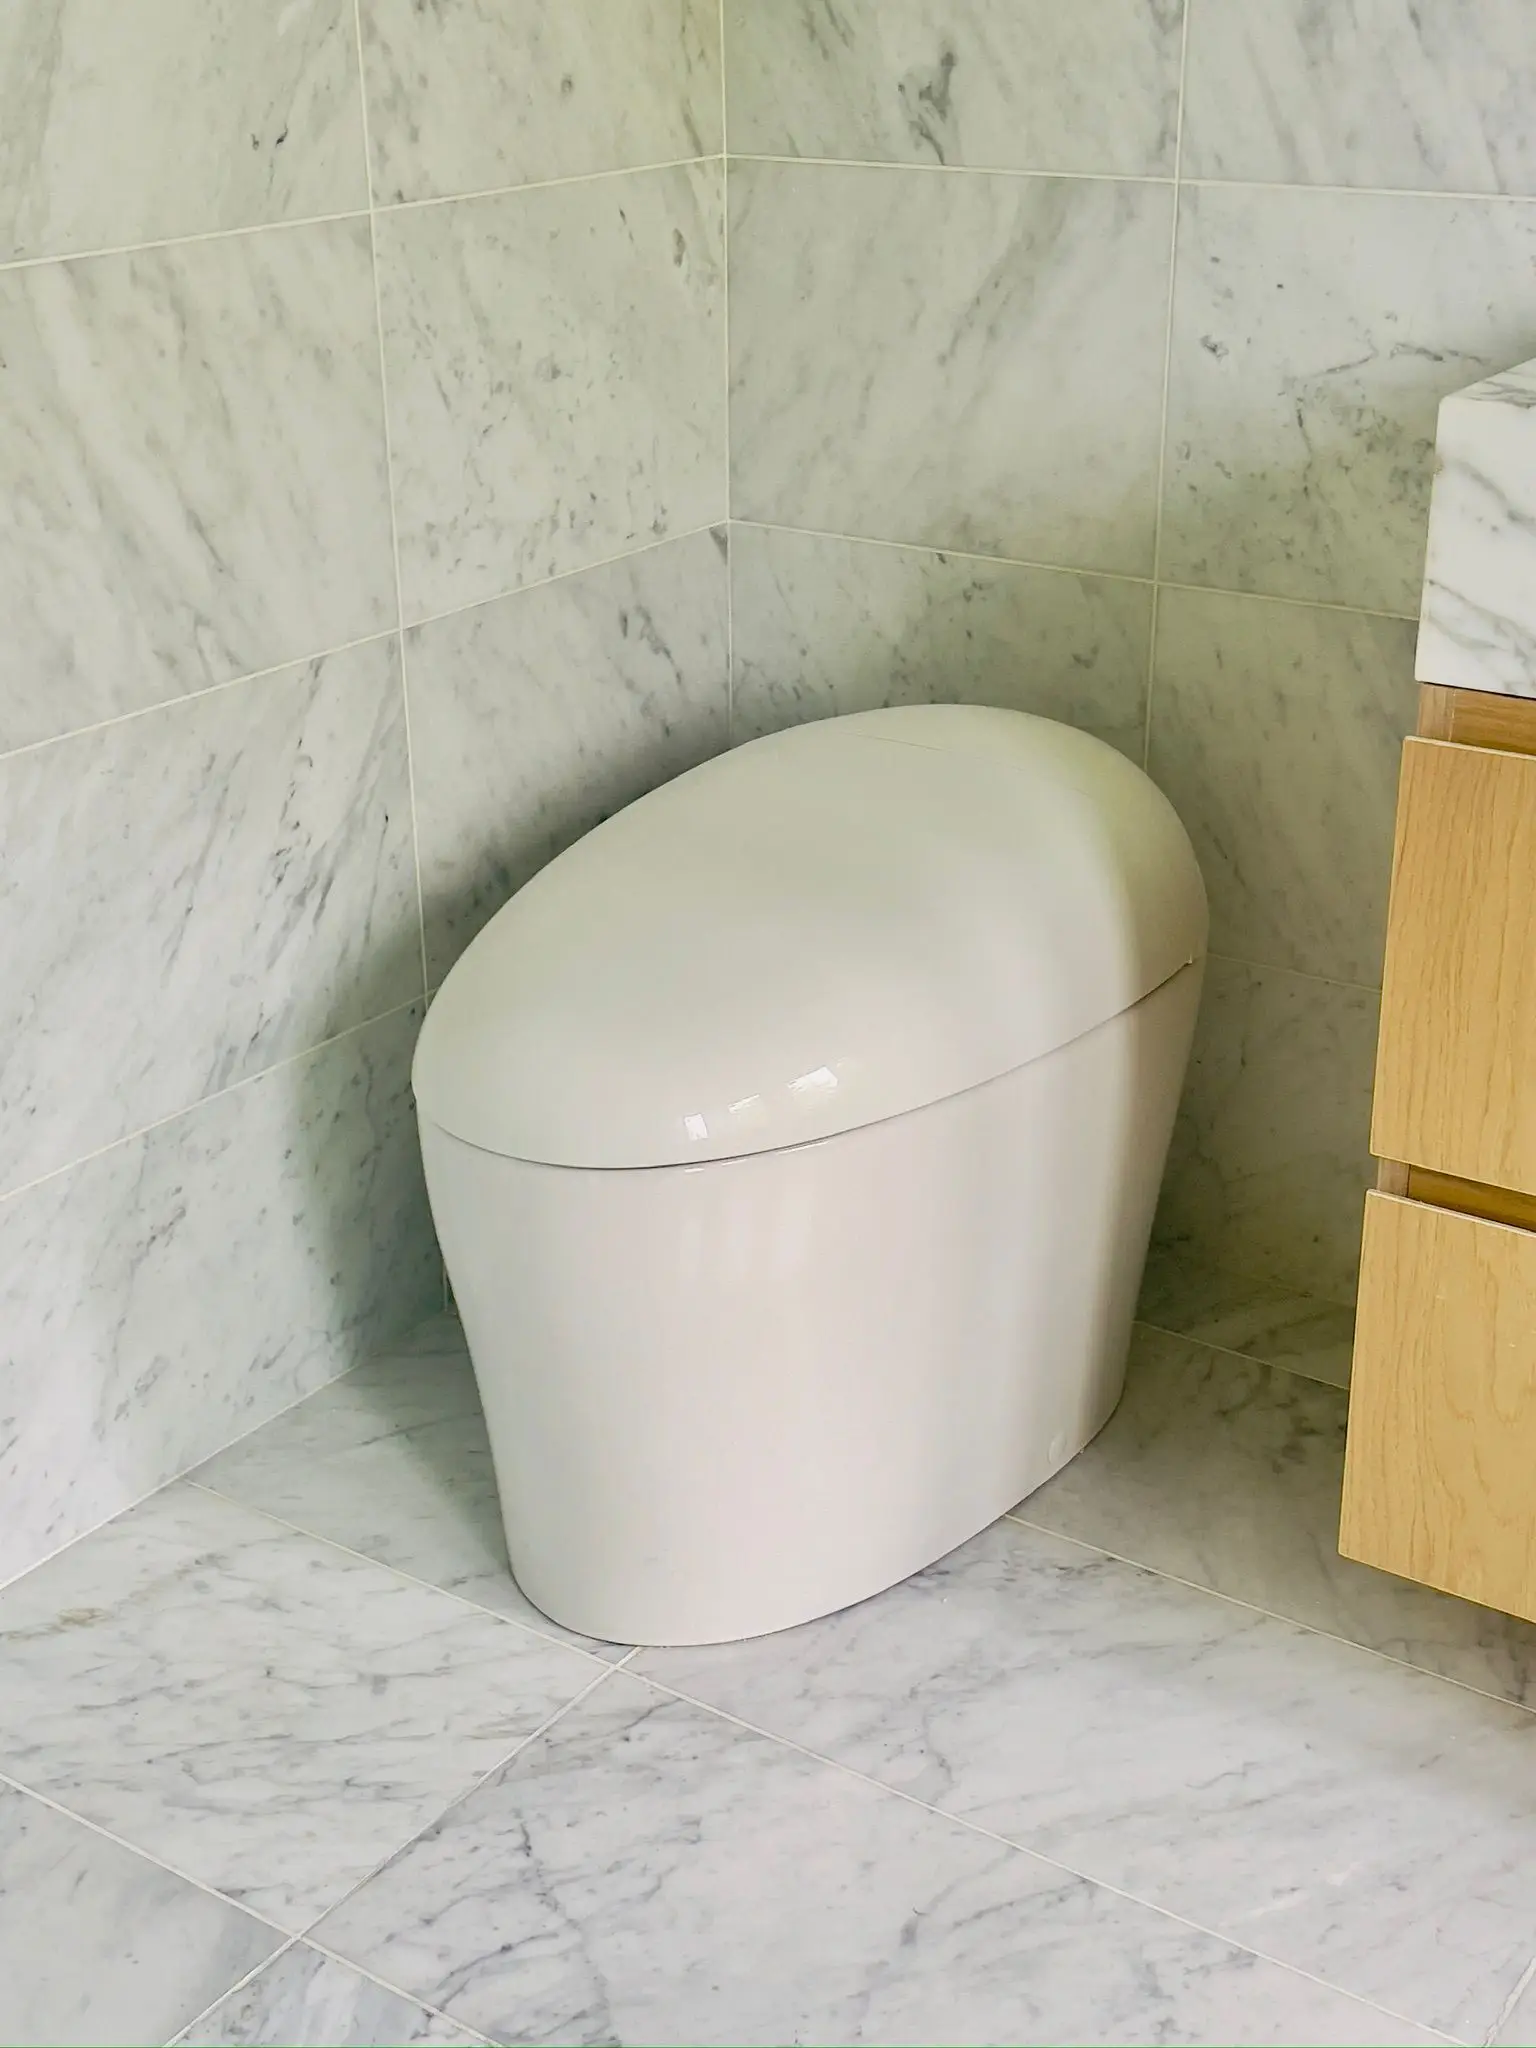
A one-piece skirted toilet set into a marble-tiled corner.
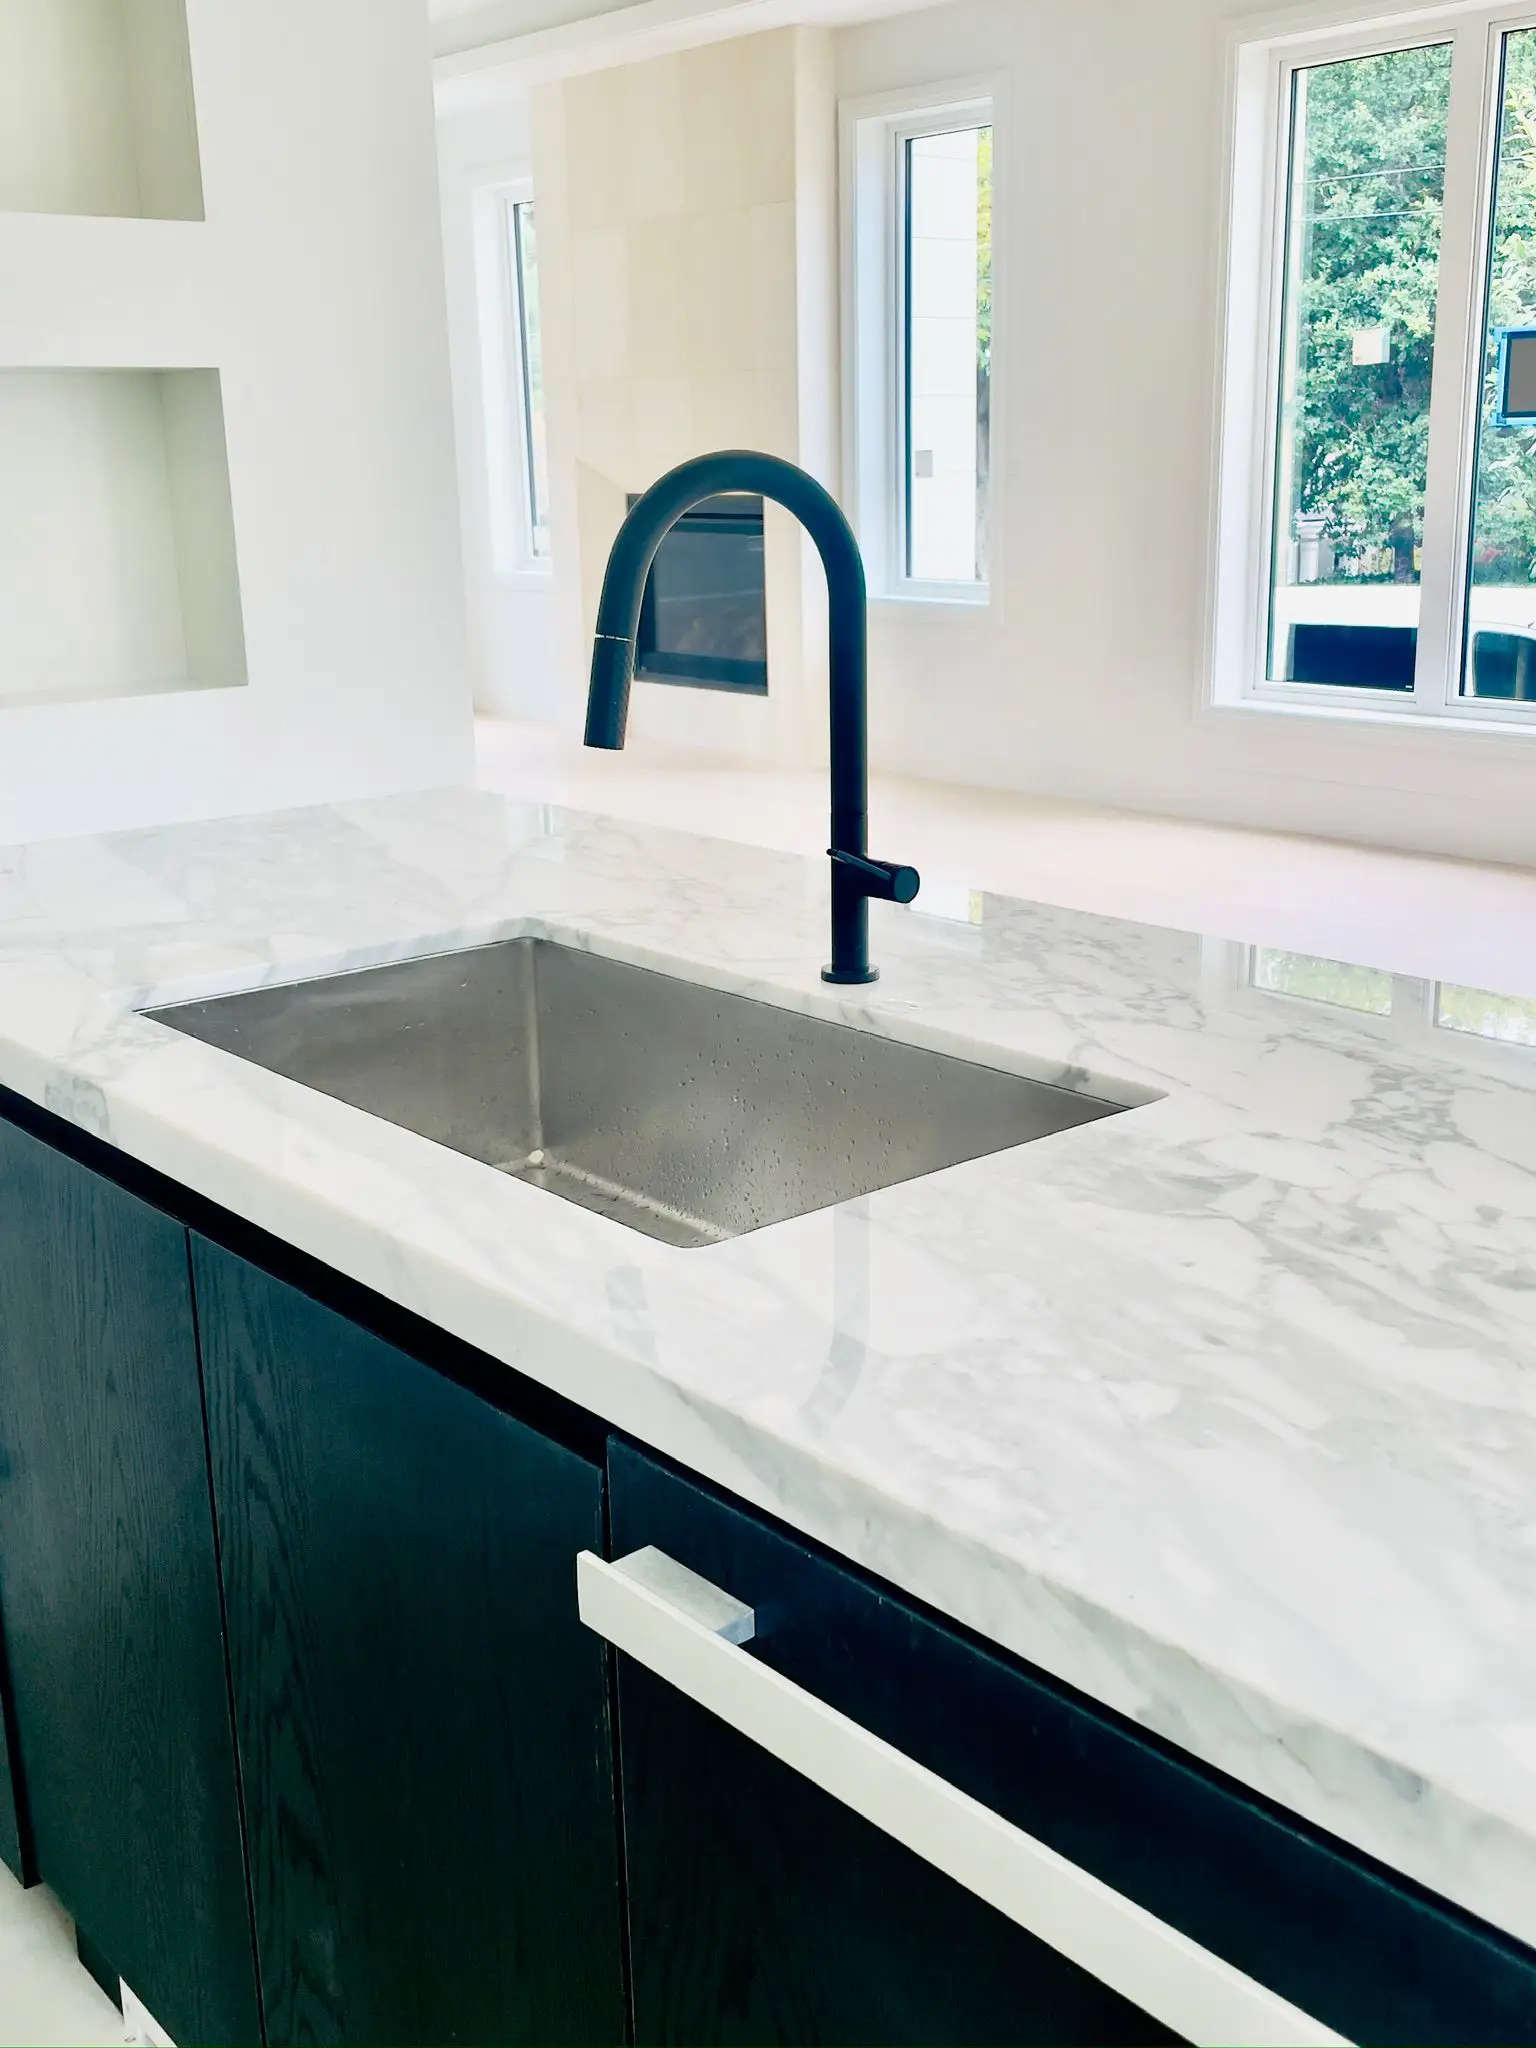
A stainless kitchen sink undermounted in marble with a black gooseneck tap.

New construction rough-in

Supply, drainage and venting run through open framing, pressure tested and inspected before anything closes up.
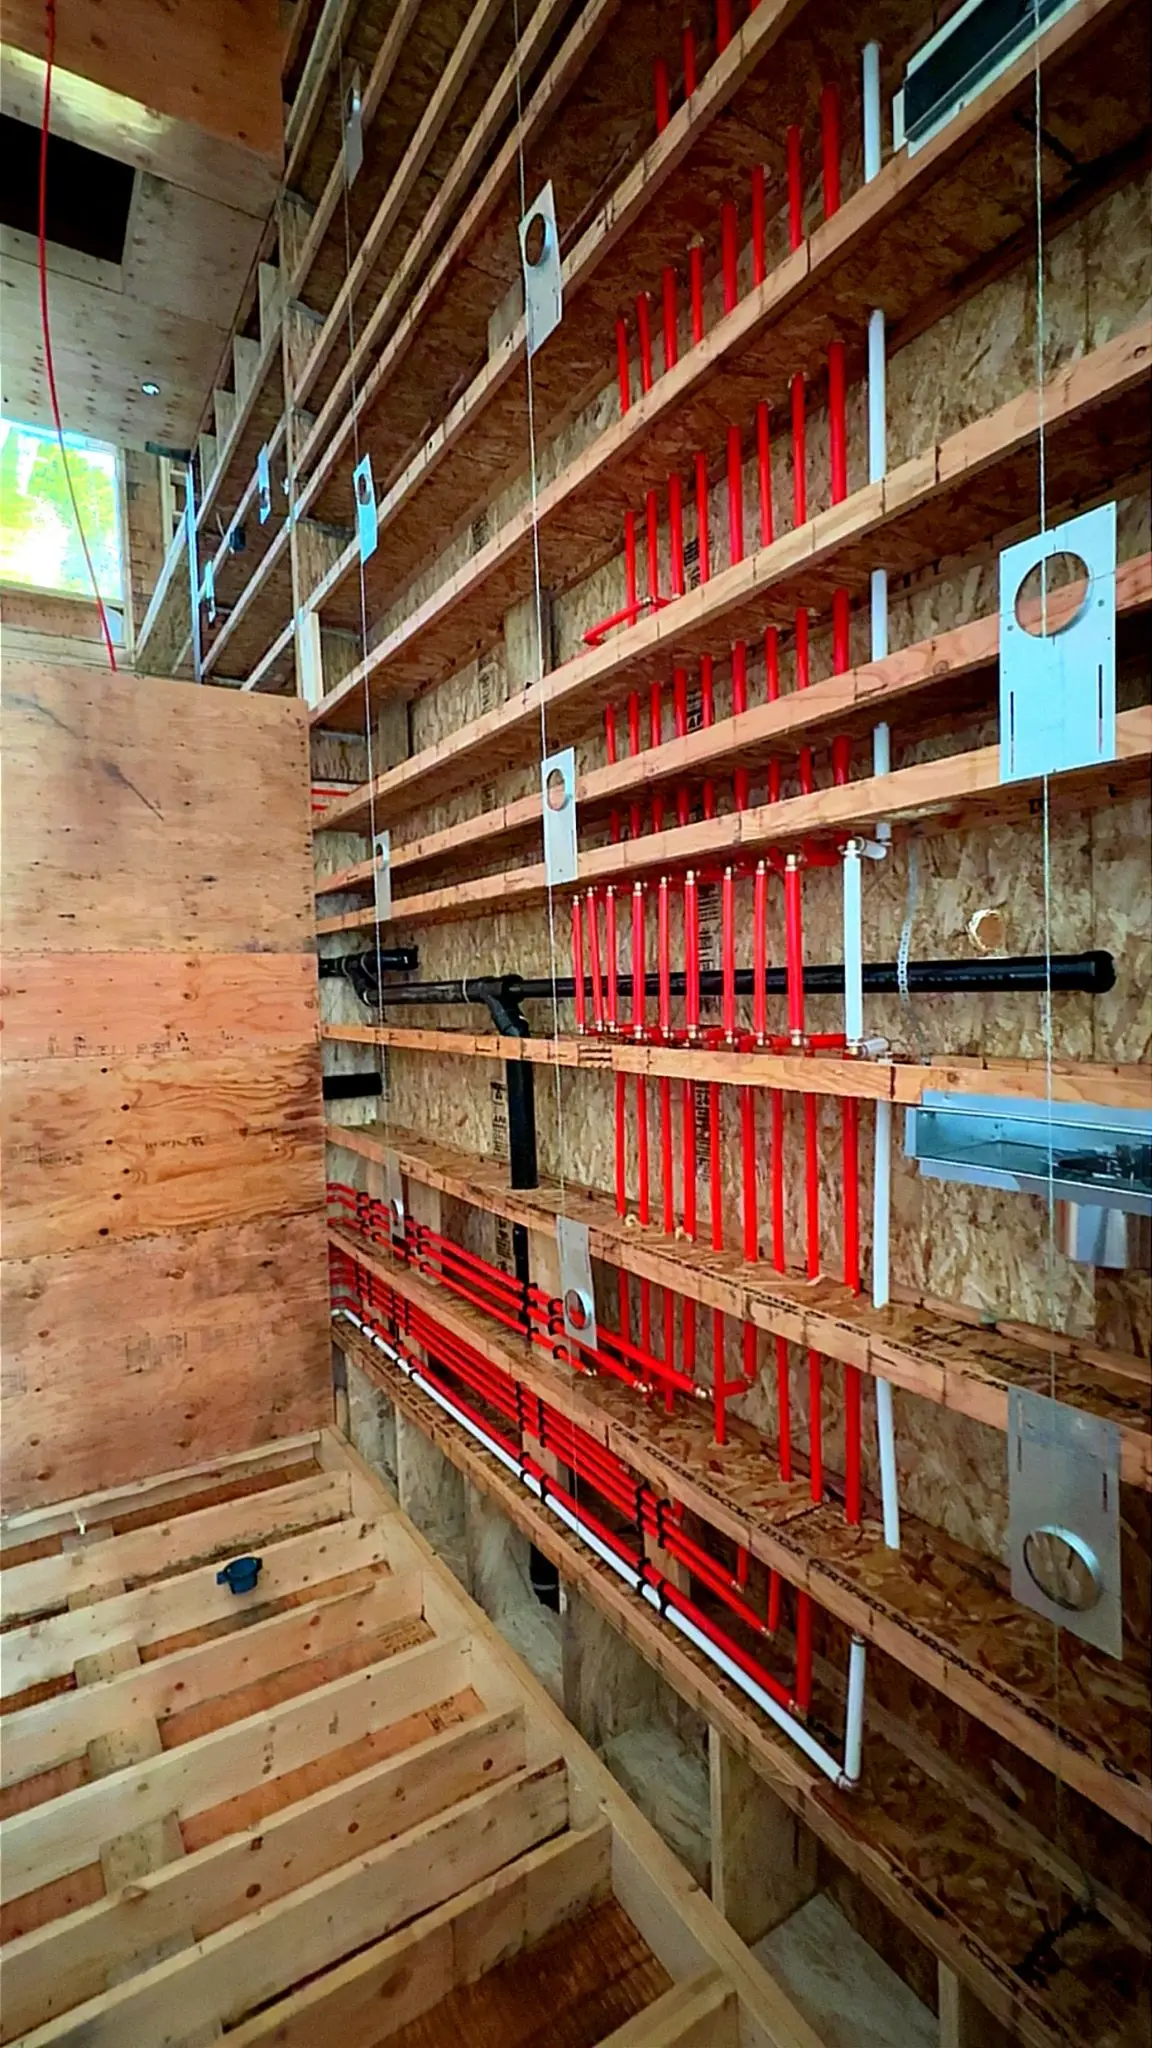
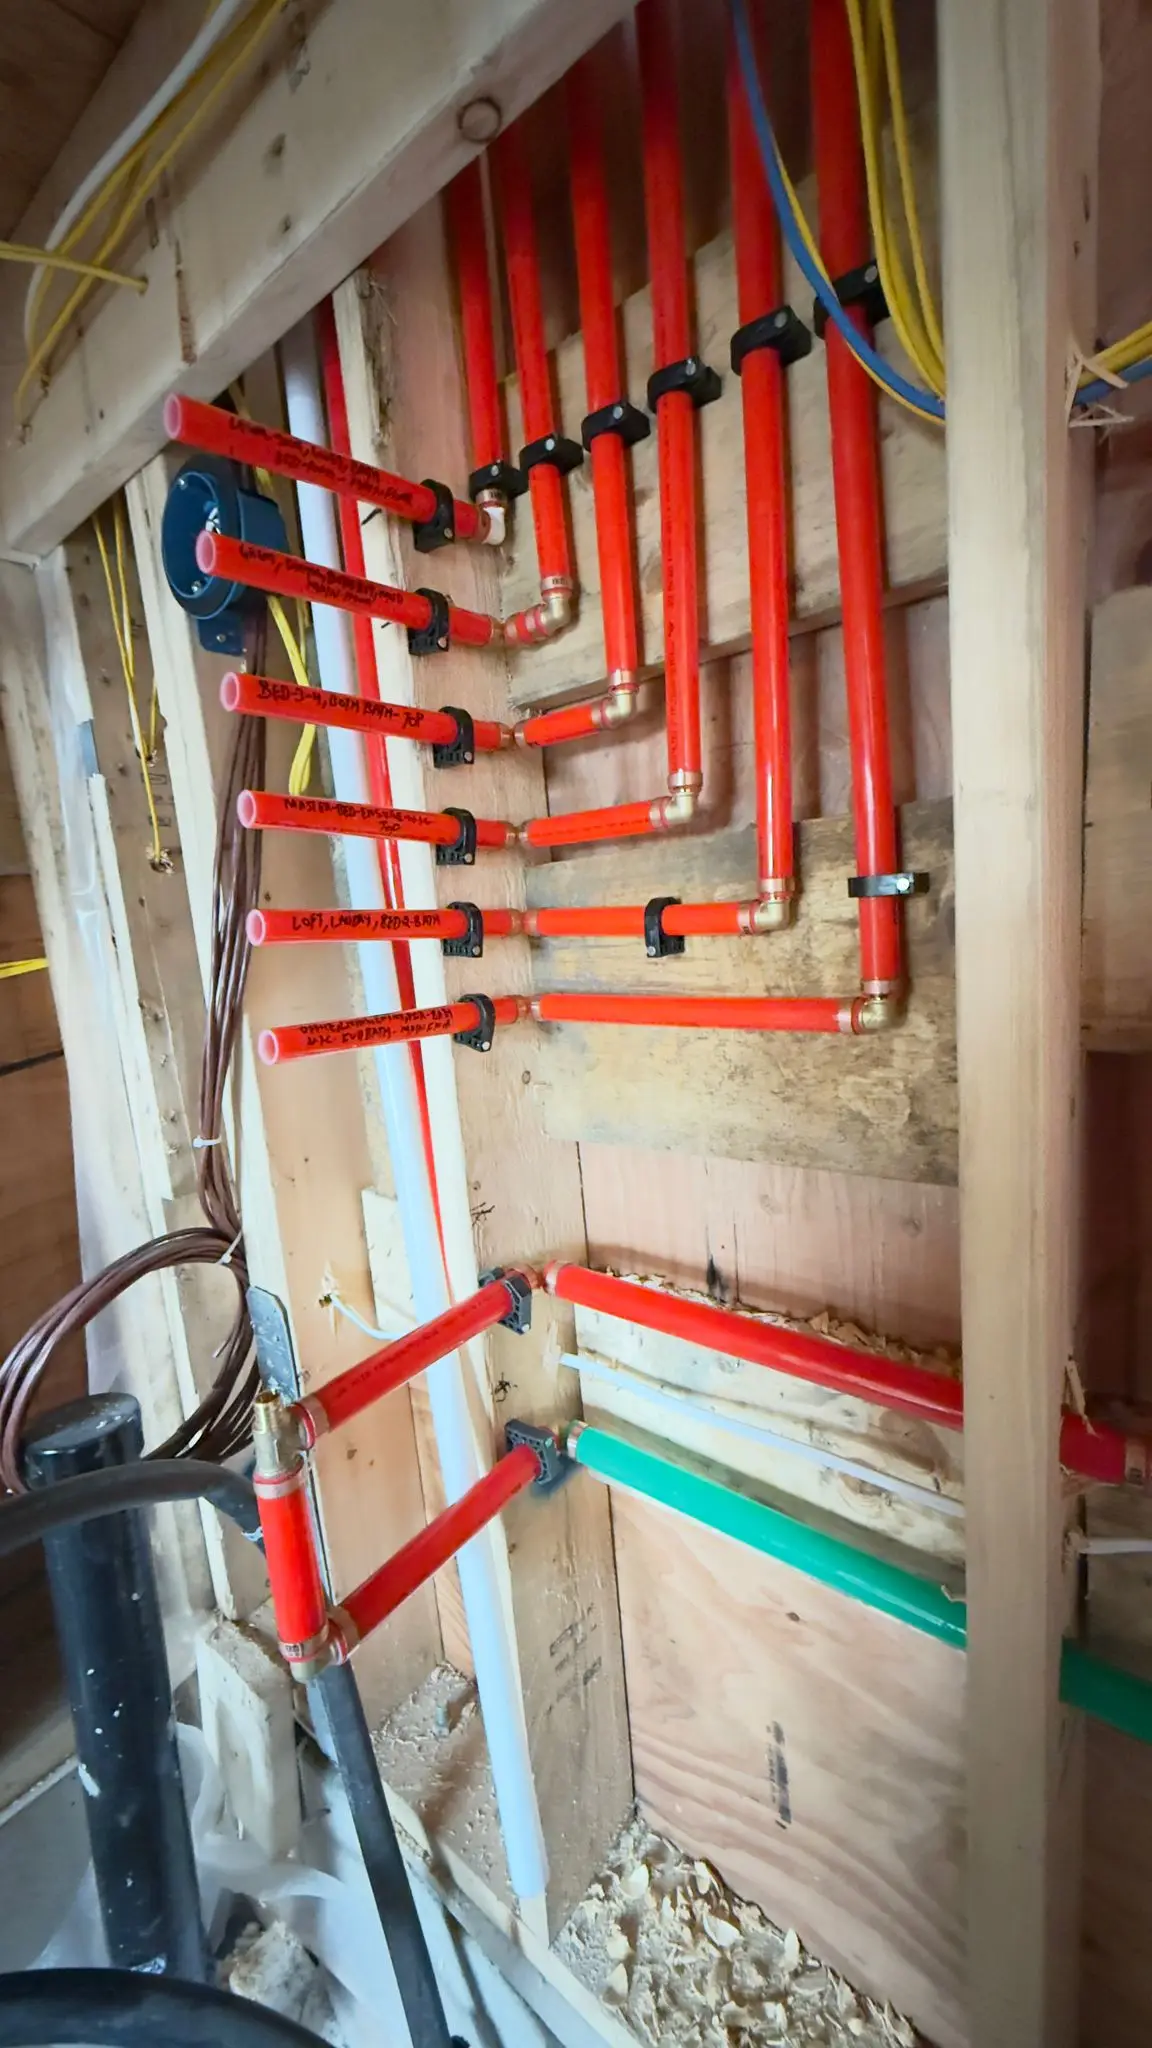
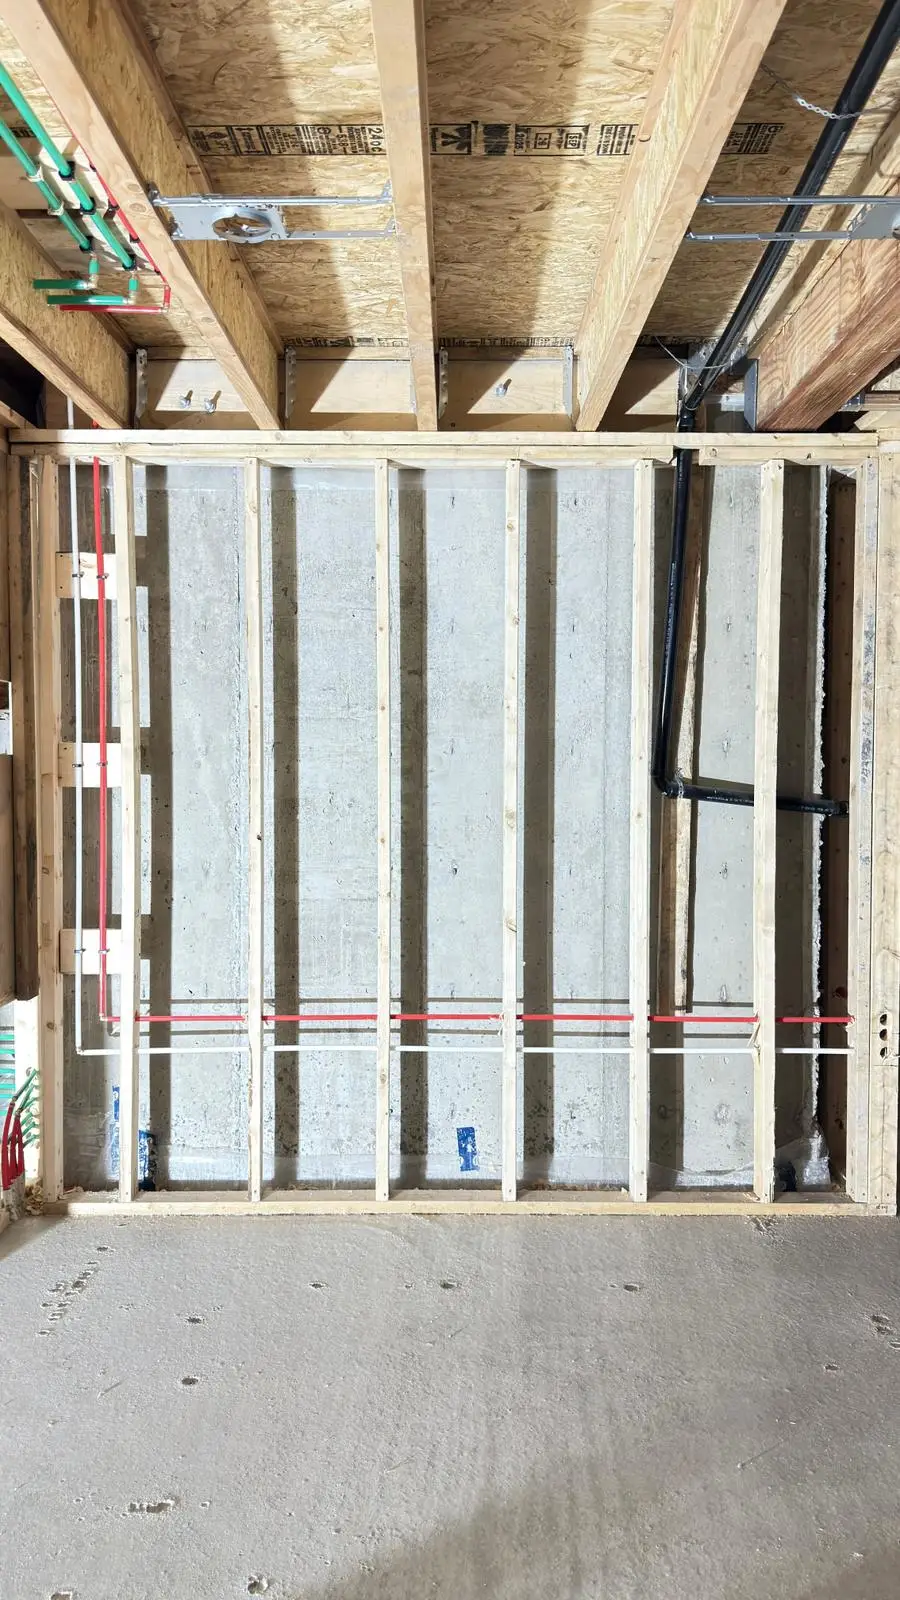
A wall of red PEX supply lines run through the studs, every line clipped straight.
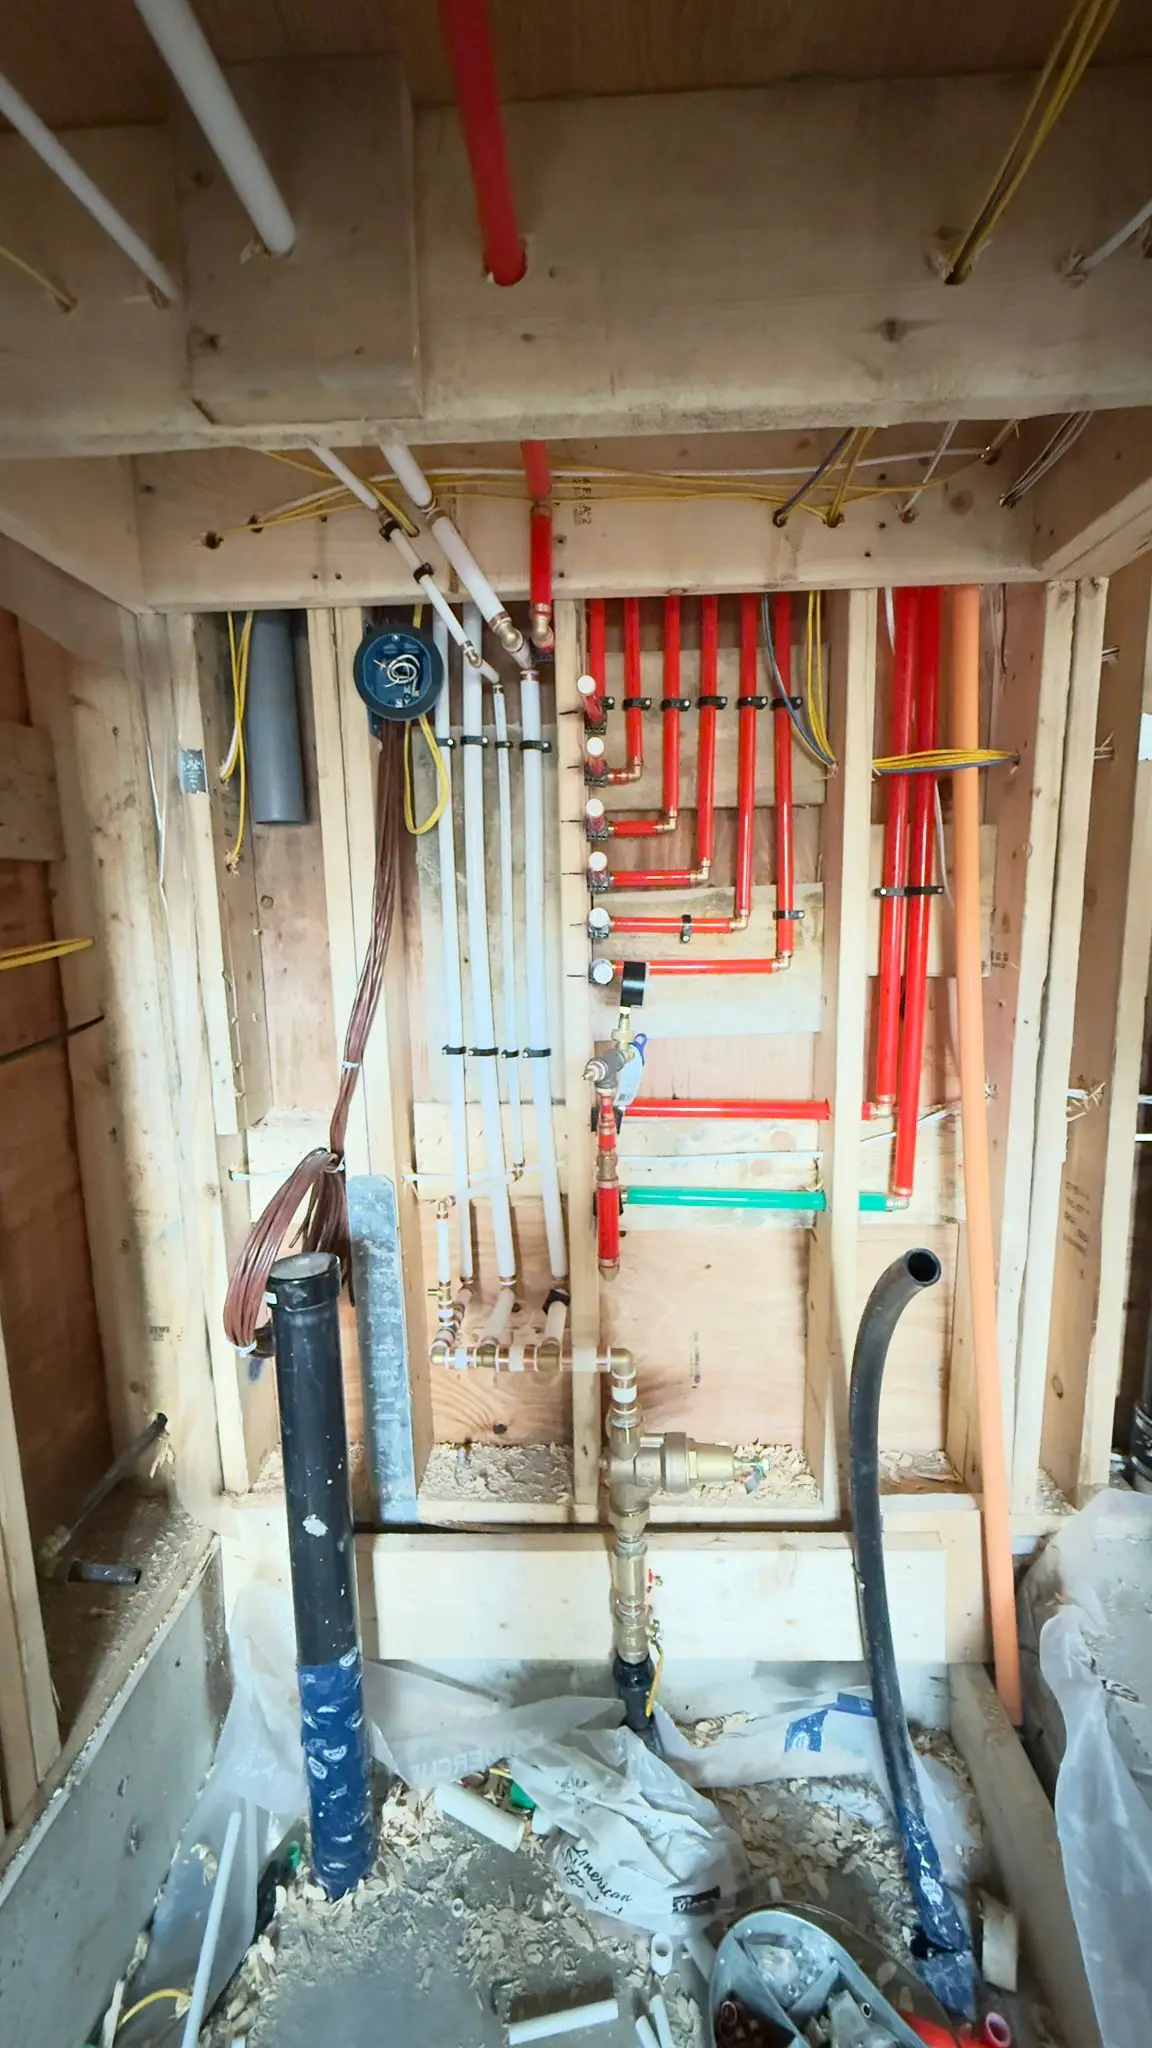
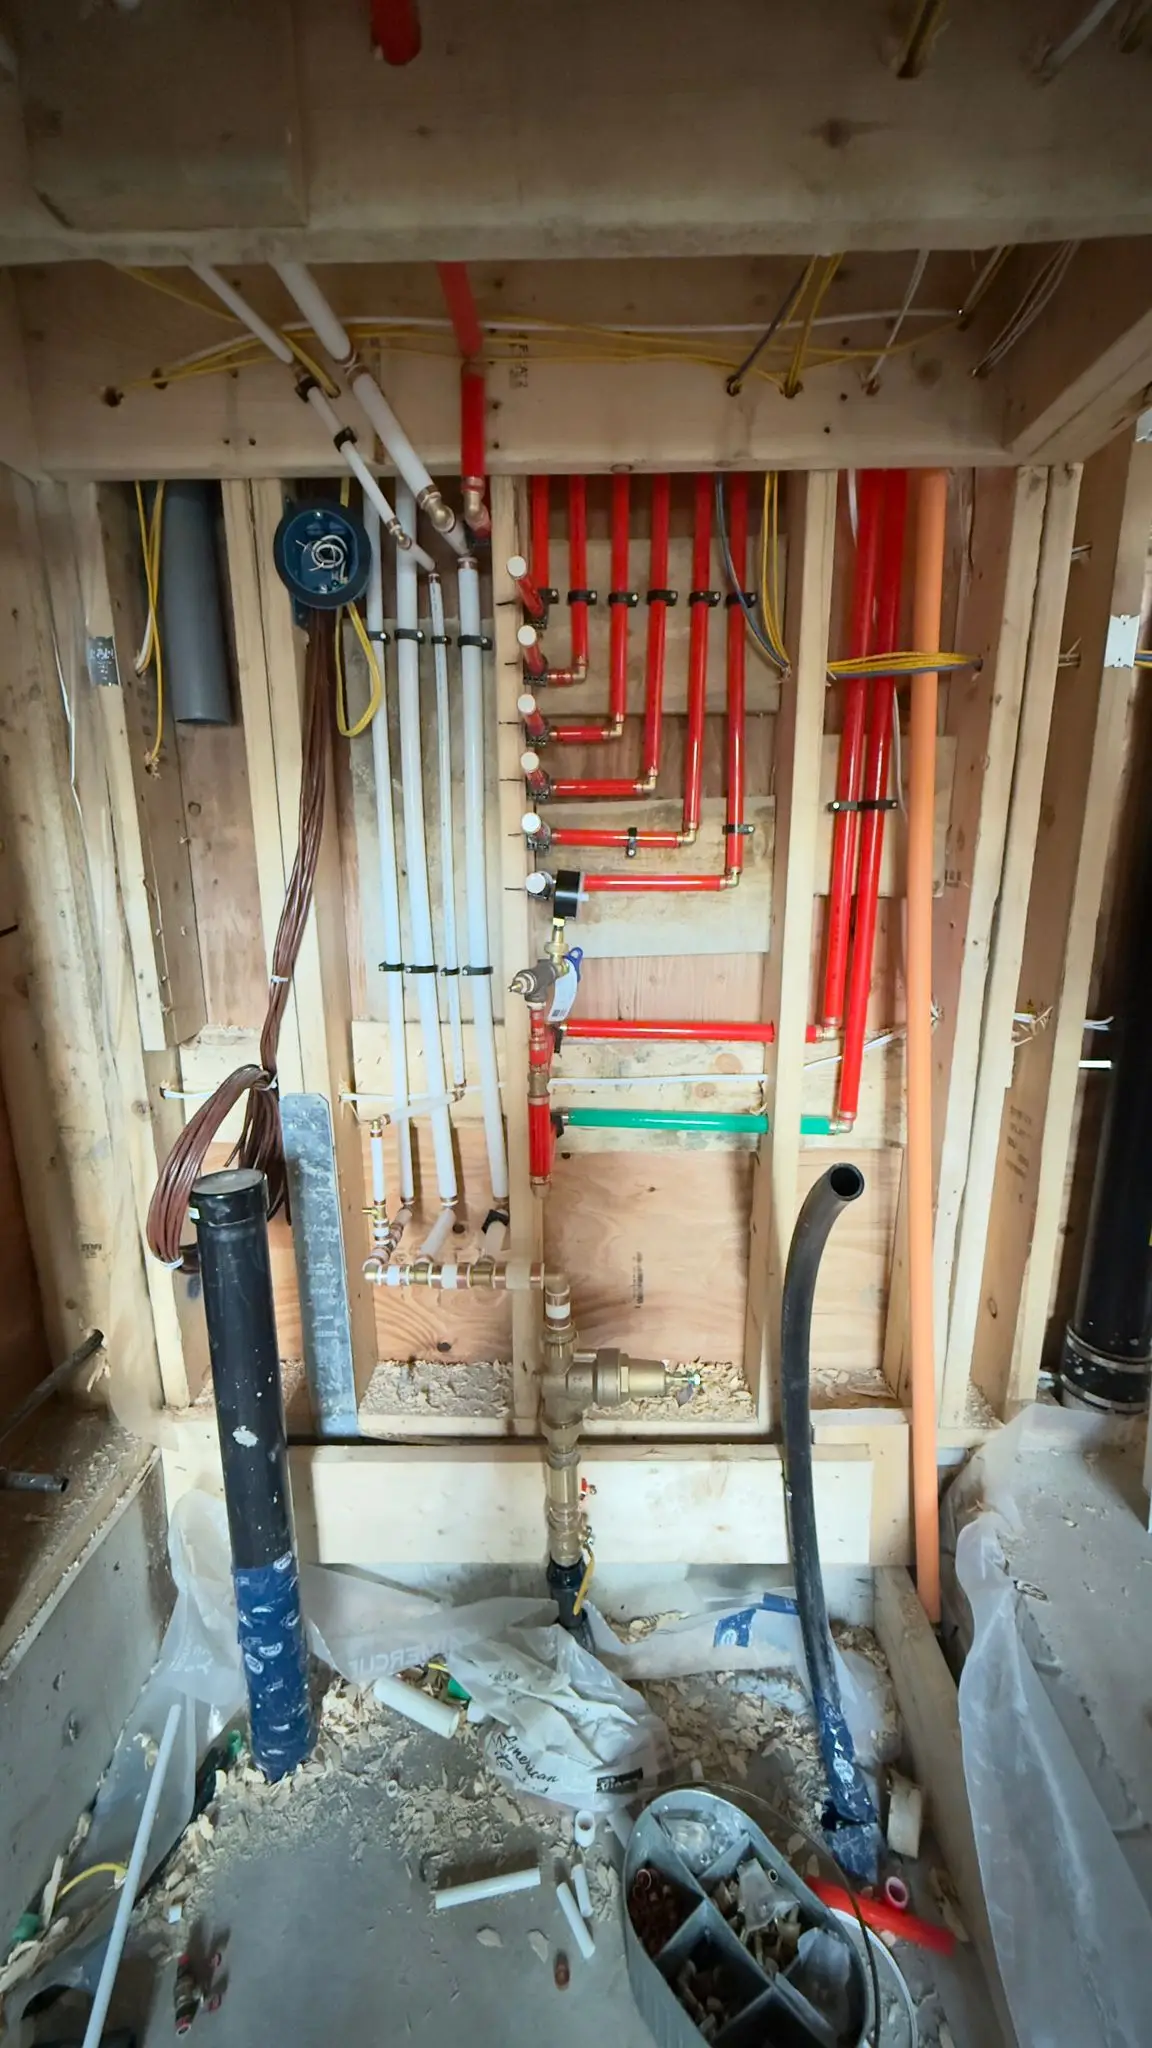
A red PEX manifold in an open wall, hot and cold fanned out to each fixture.
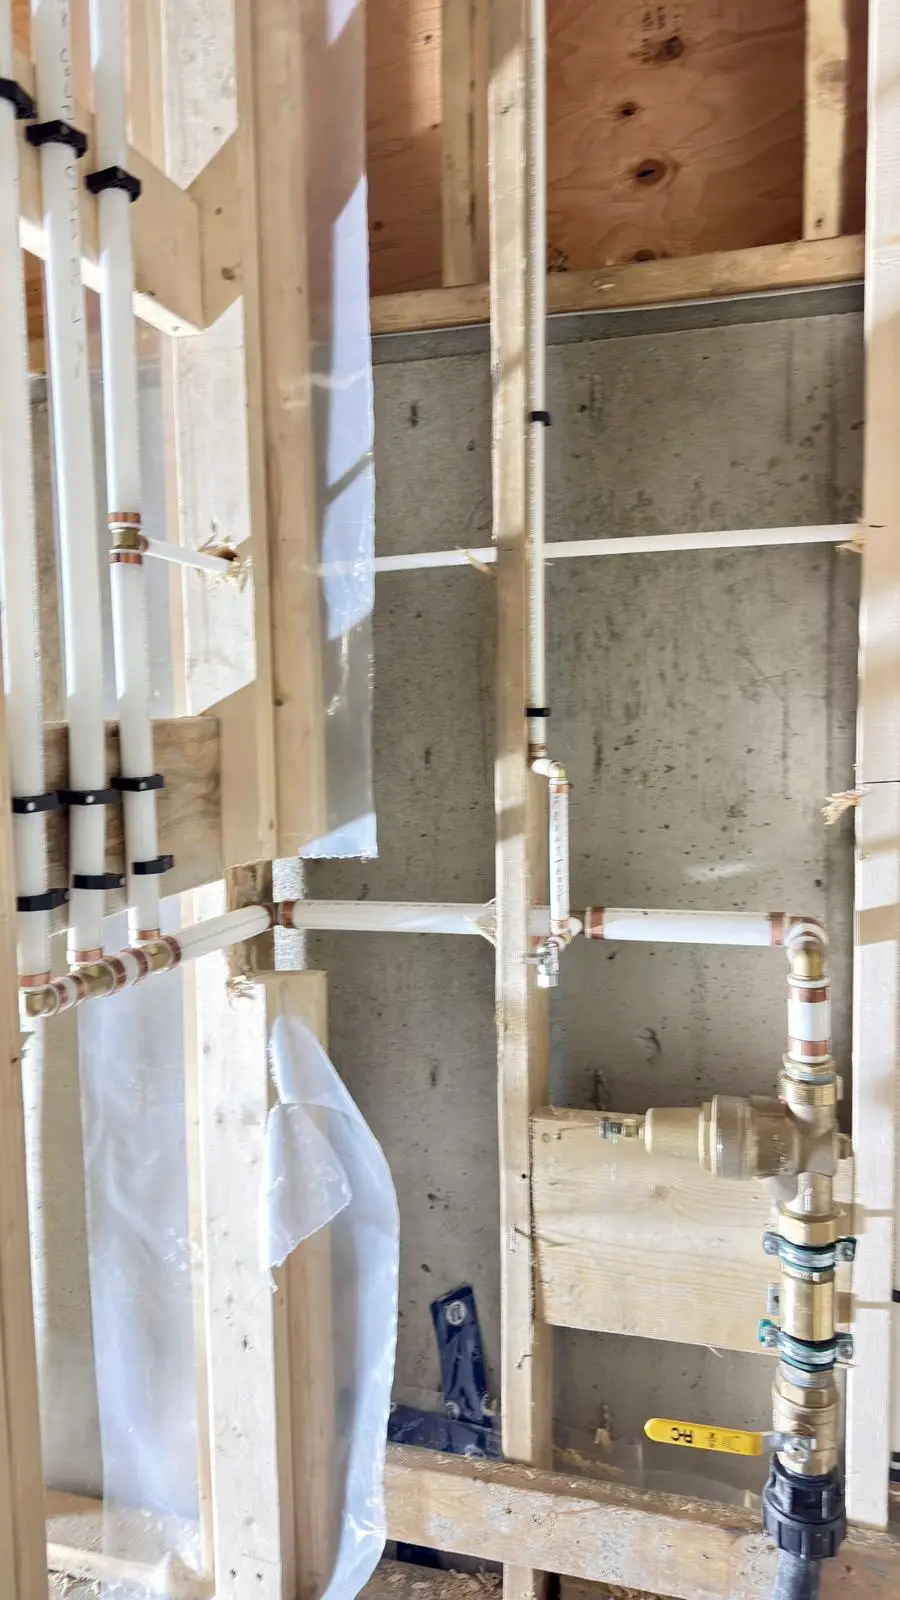
A pressure gauge and isolation valves on a supply rough-in beside the drainage stack.
Supply lines held under test pressure against the stack before the walls close.
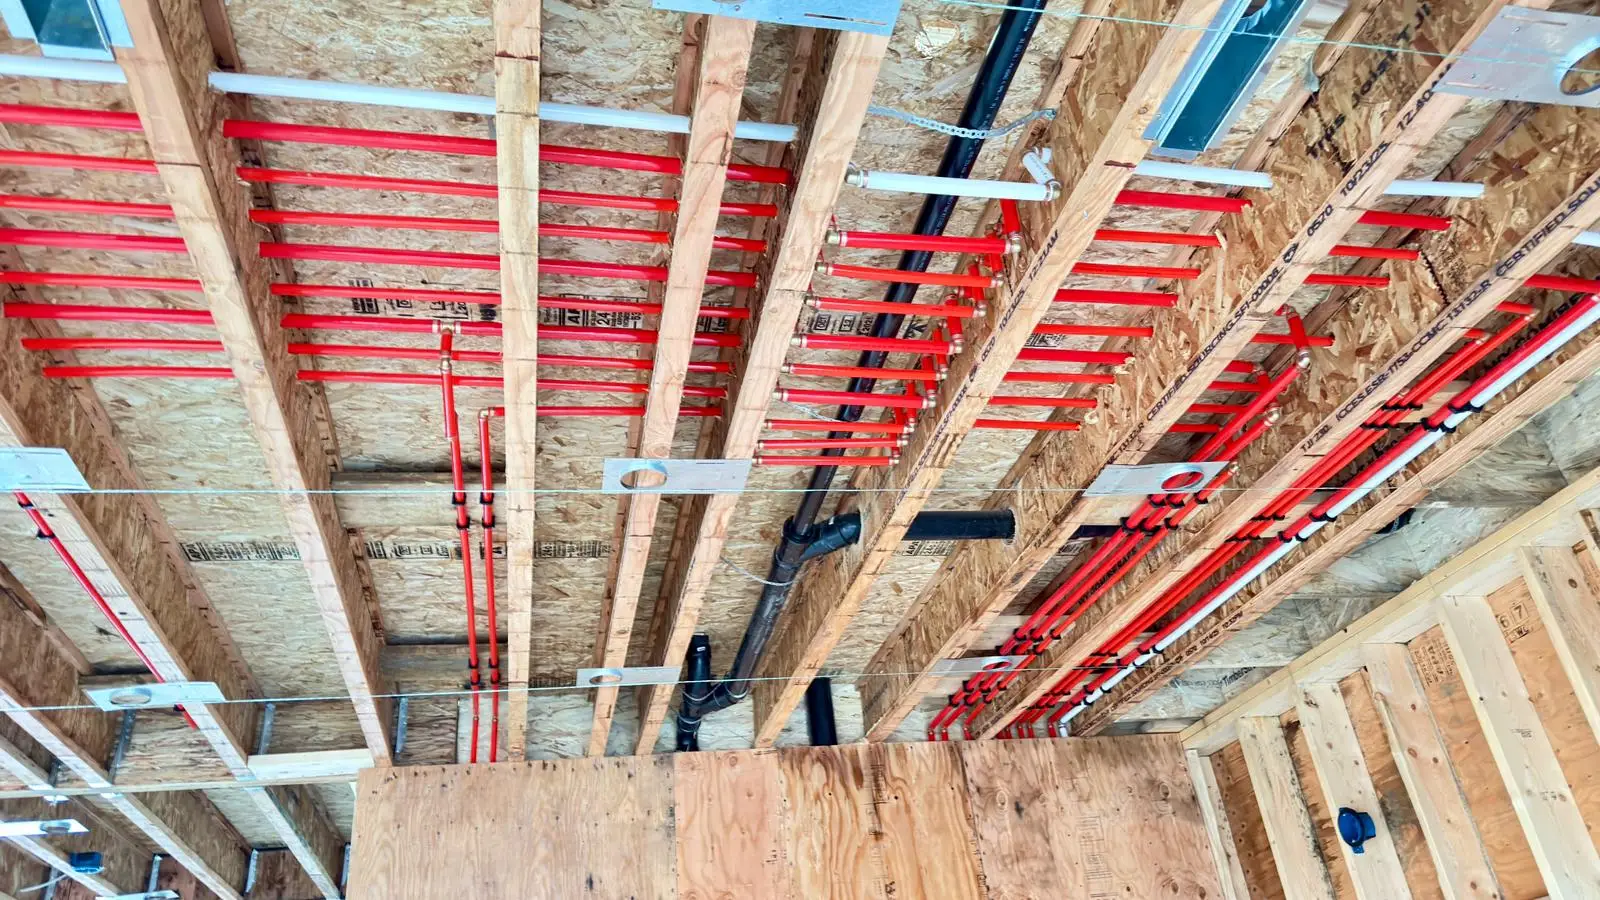
Red PEX supply and black drainage run together through the floor joists.
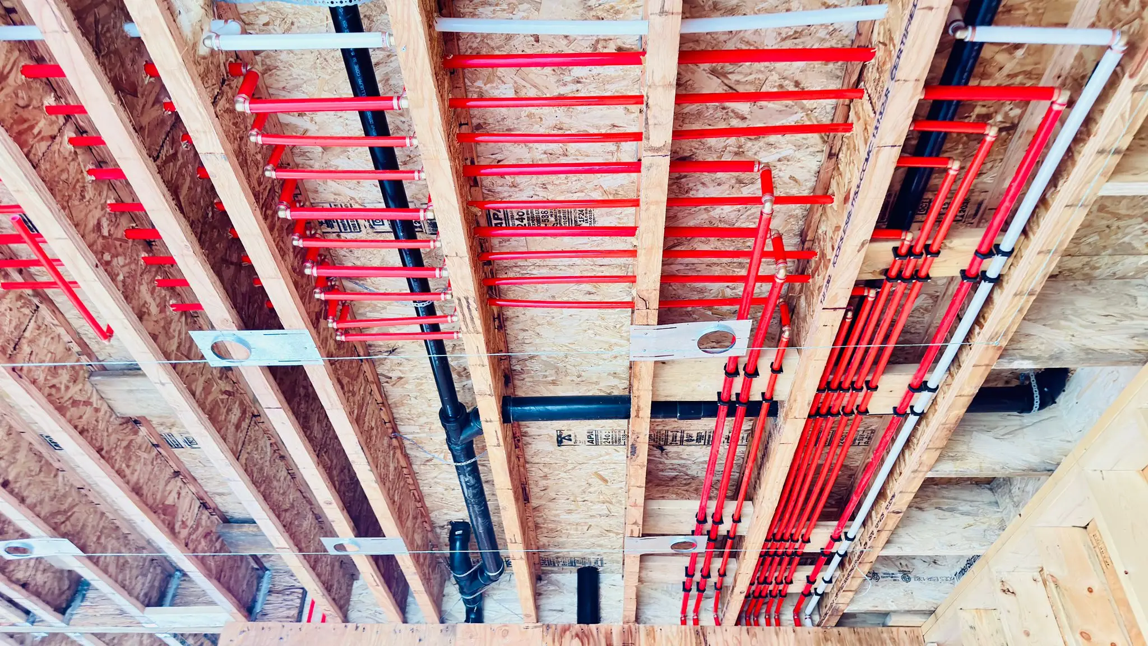
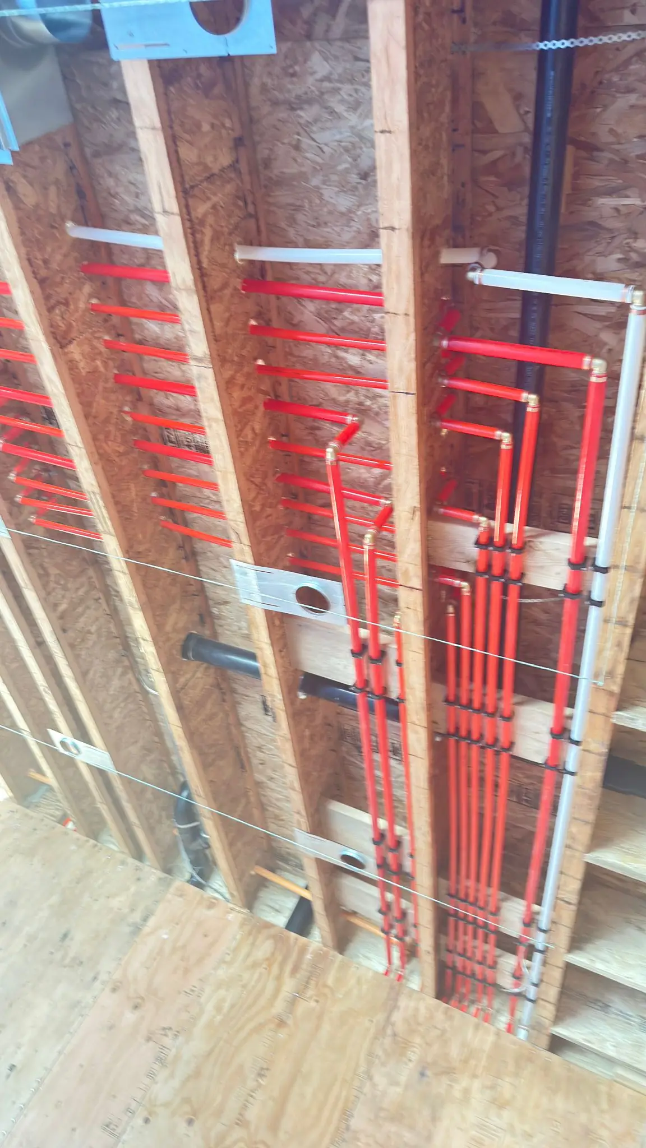
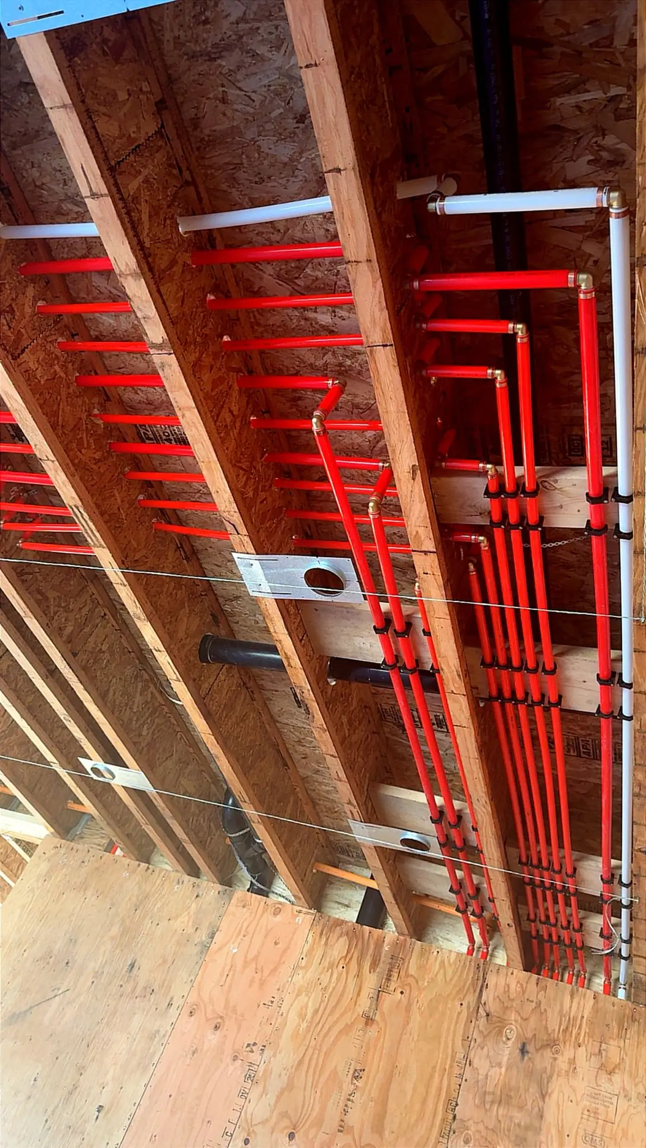
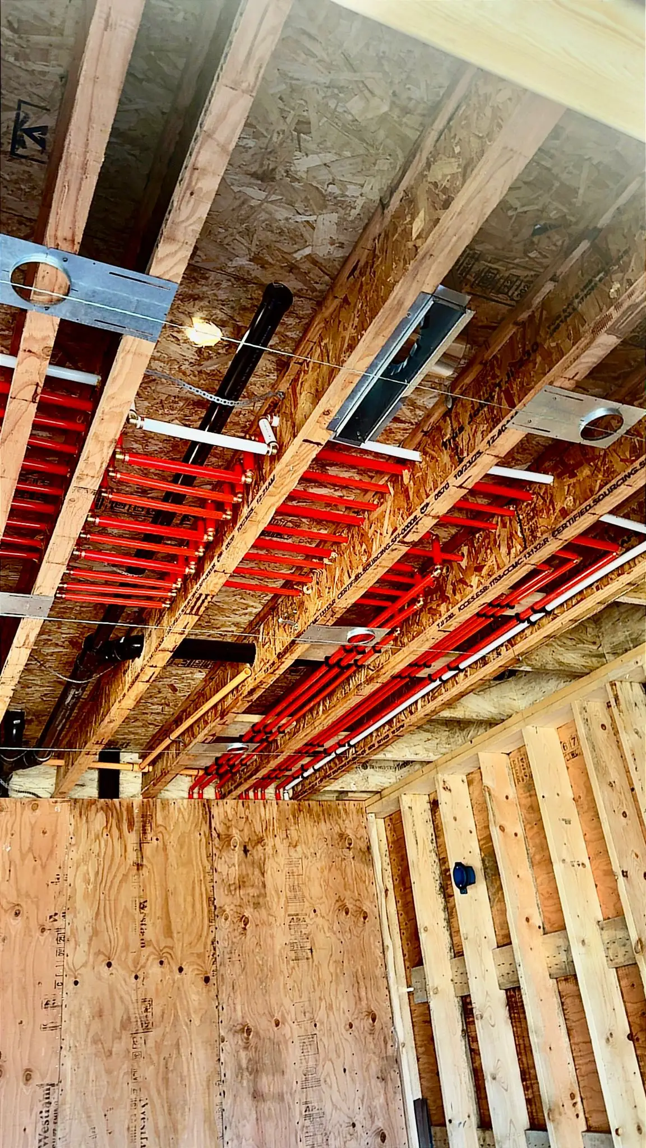
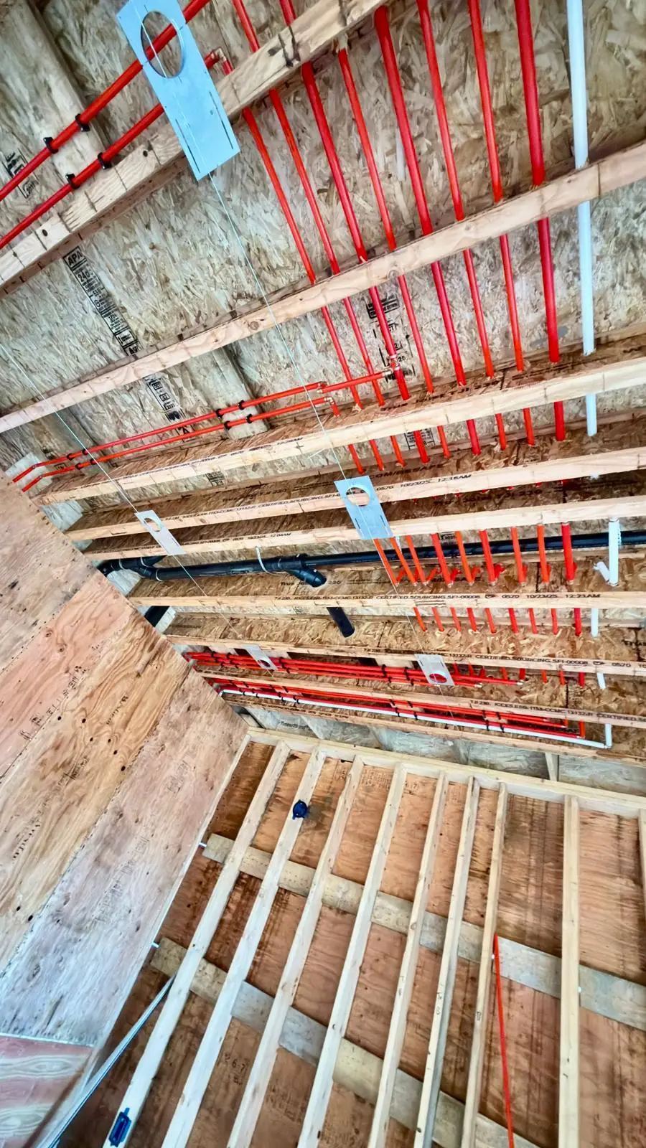
Red PEX supply lines carried through the ceiling joists of a new build.
Red PEX clipped through ceiling joists, each line held off the timber.
A black ABS vent line carried through the ceiling joists of a new build.
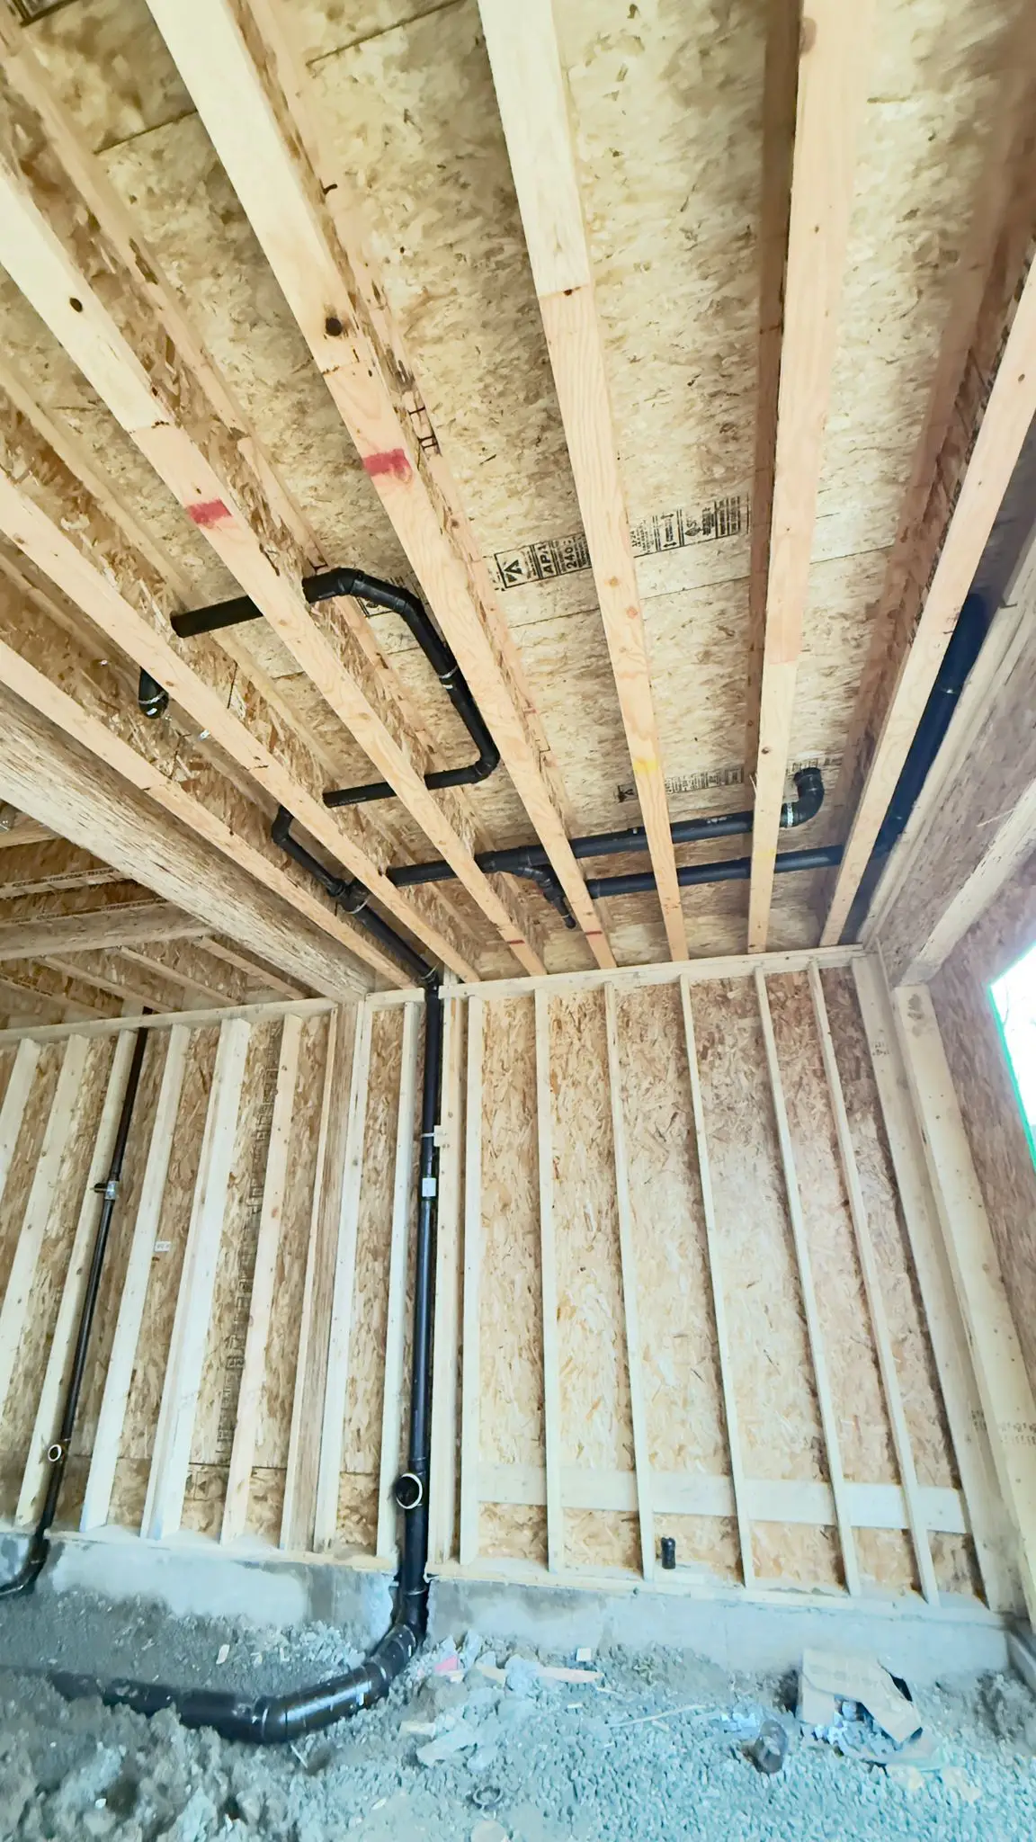
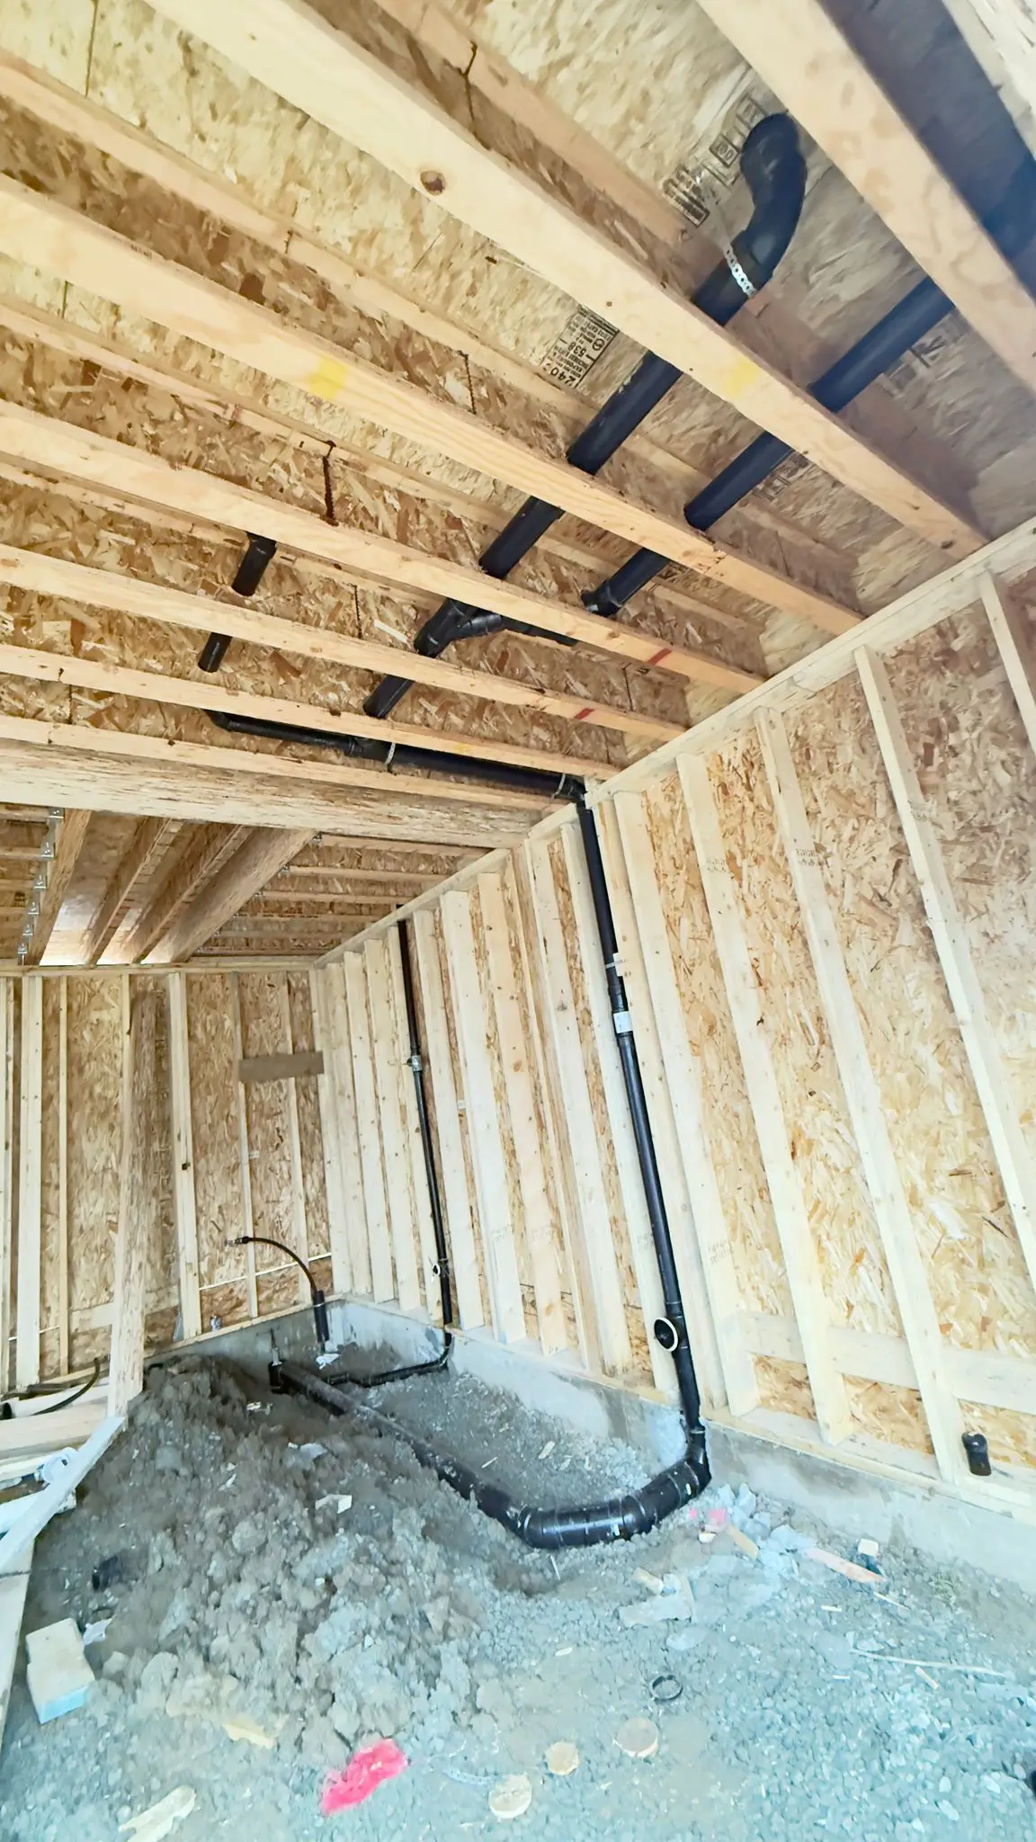
Black ABS drainage set into the floor of a new build before the pour.
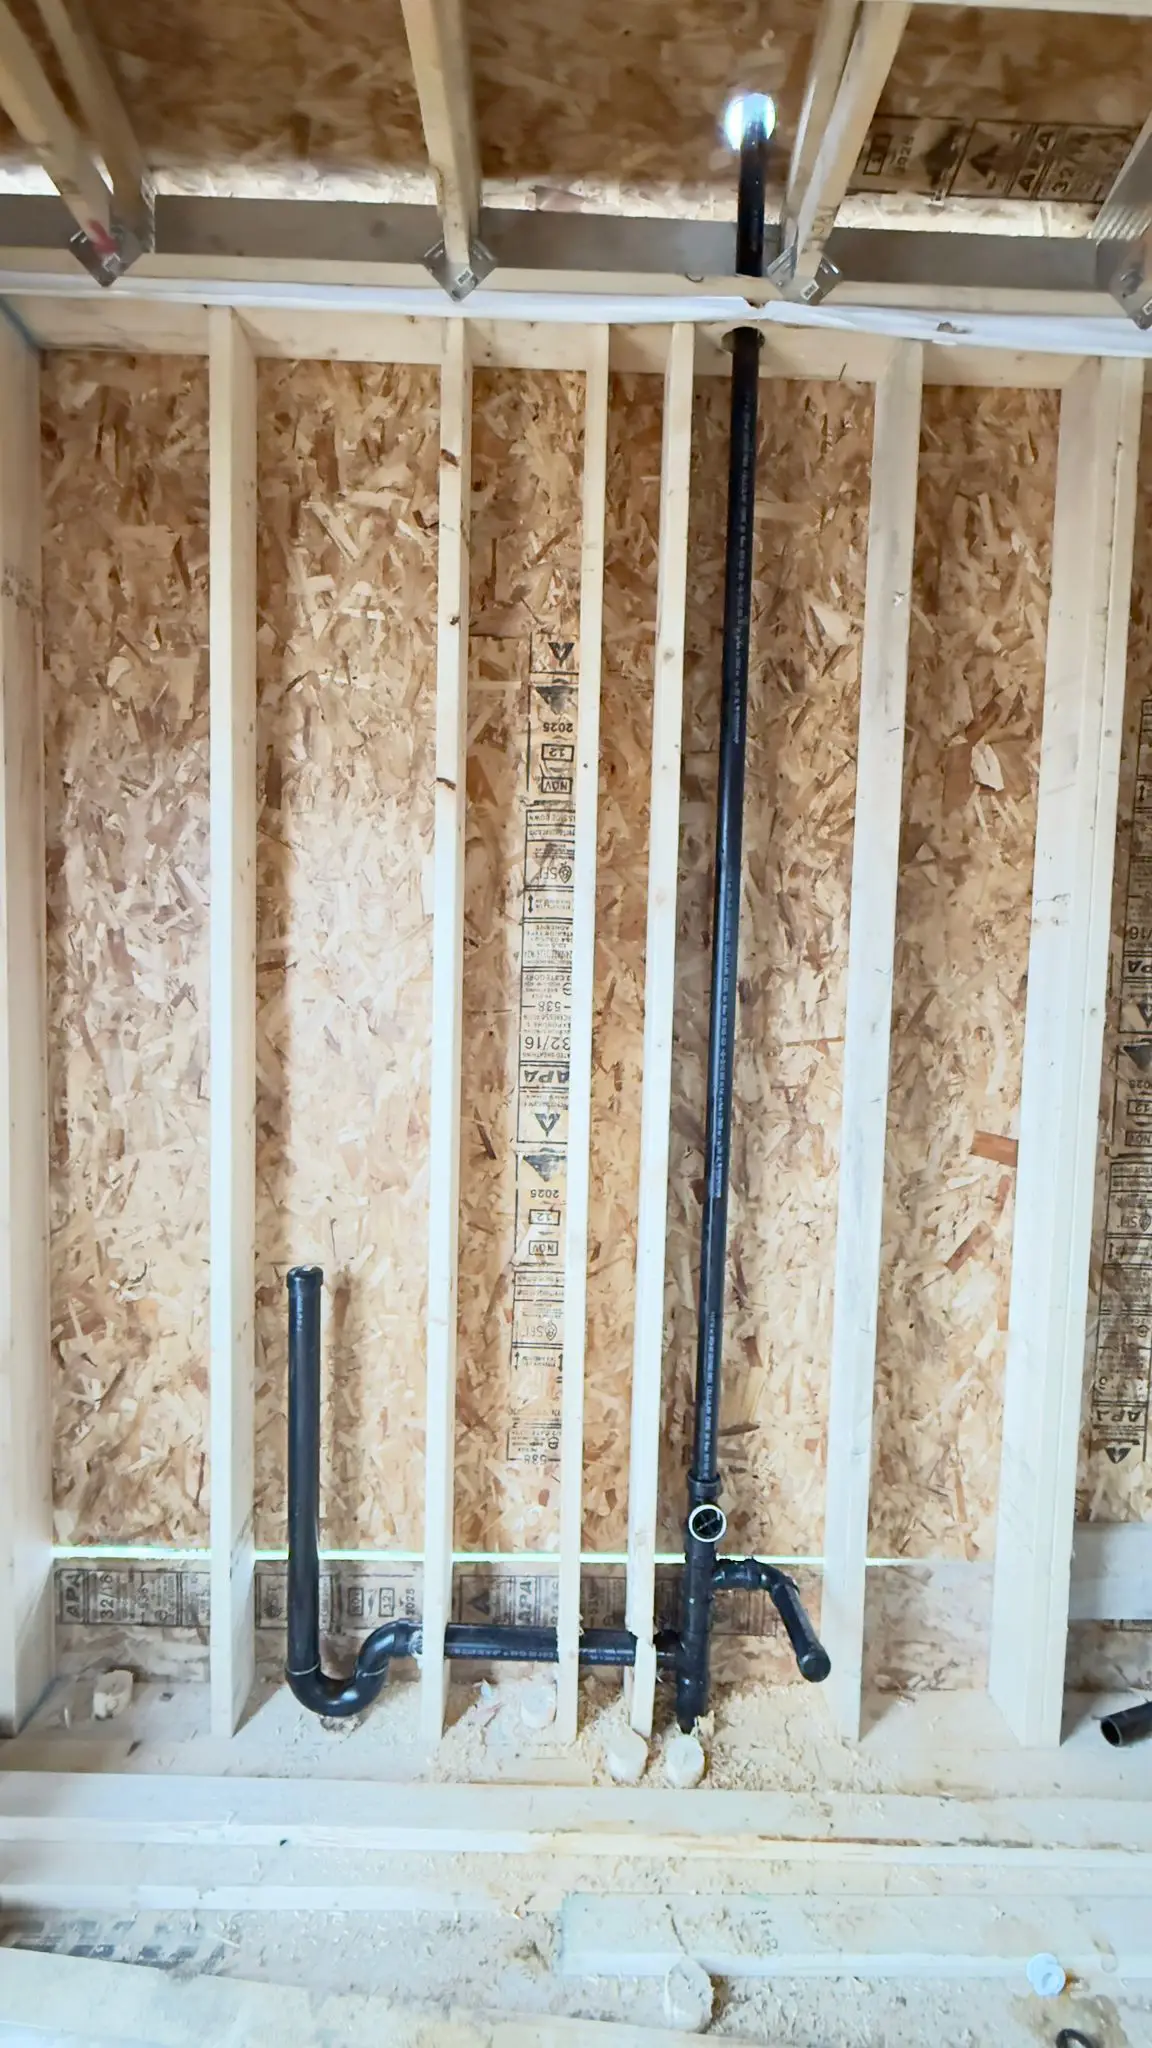
A drainage stack and trap arm roughed into an OSB wall.
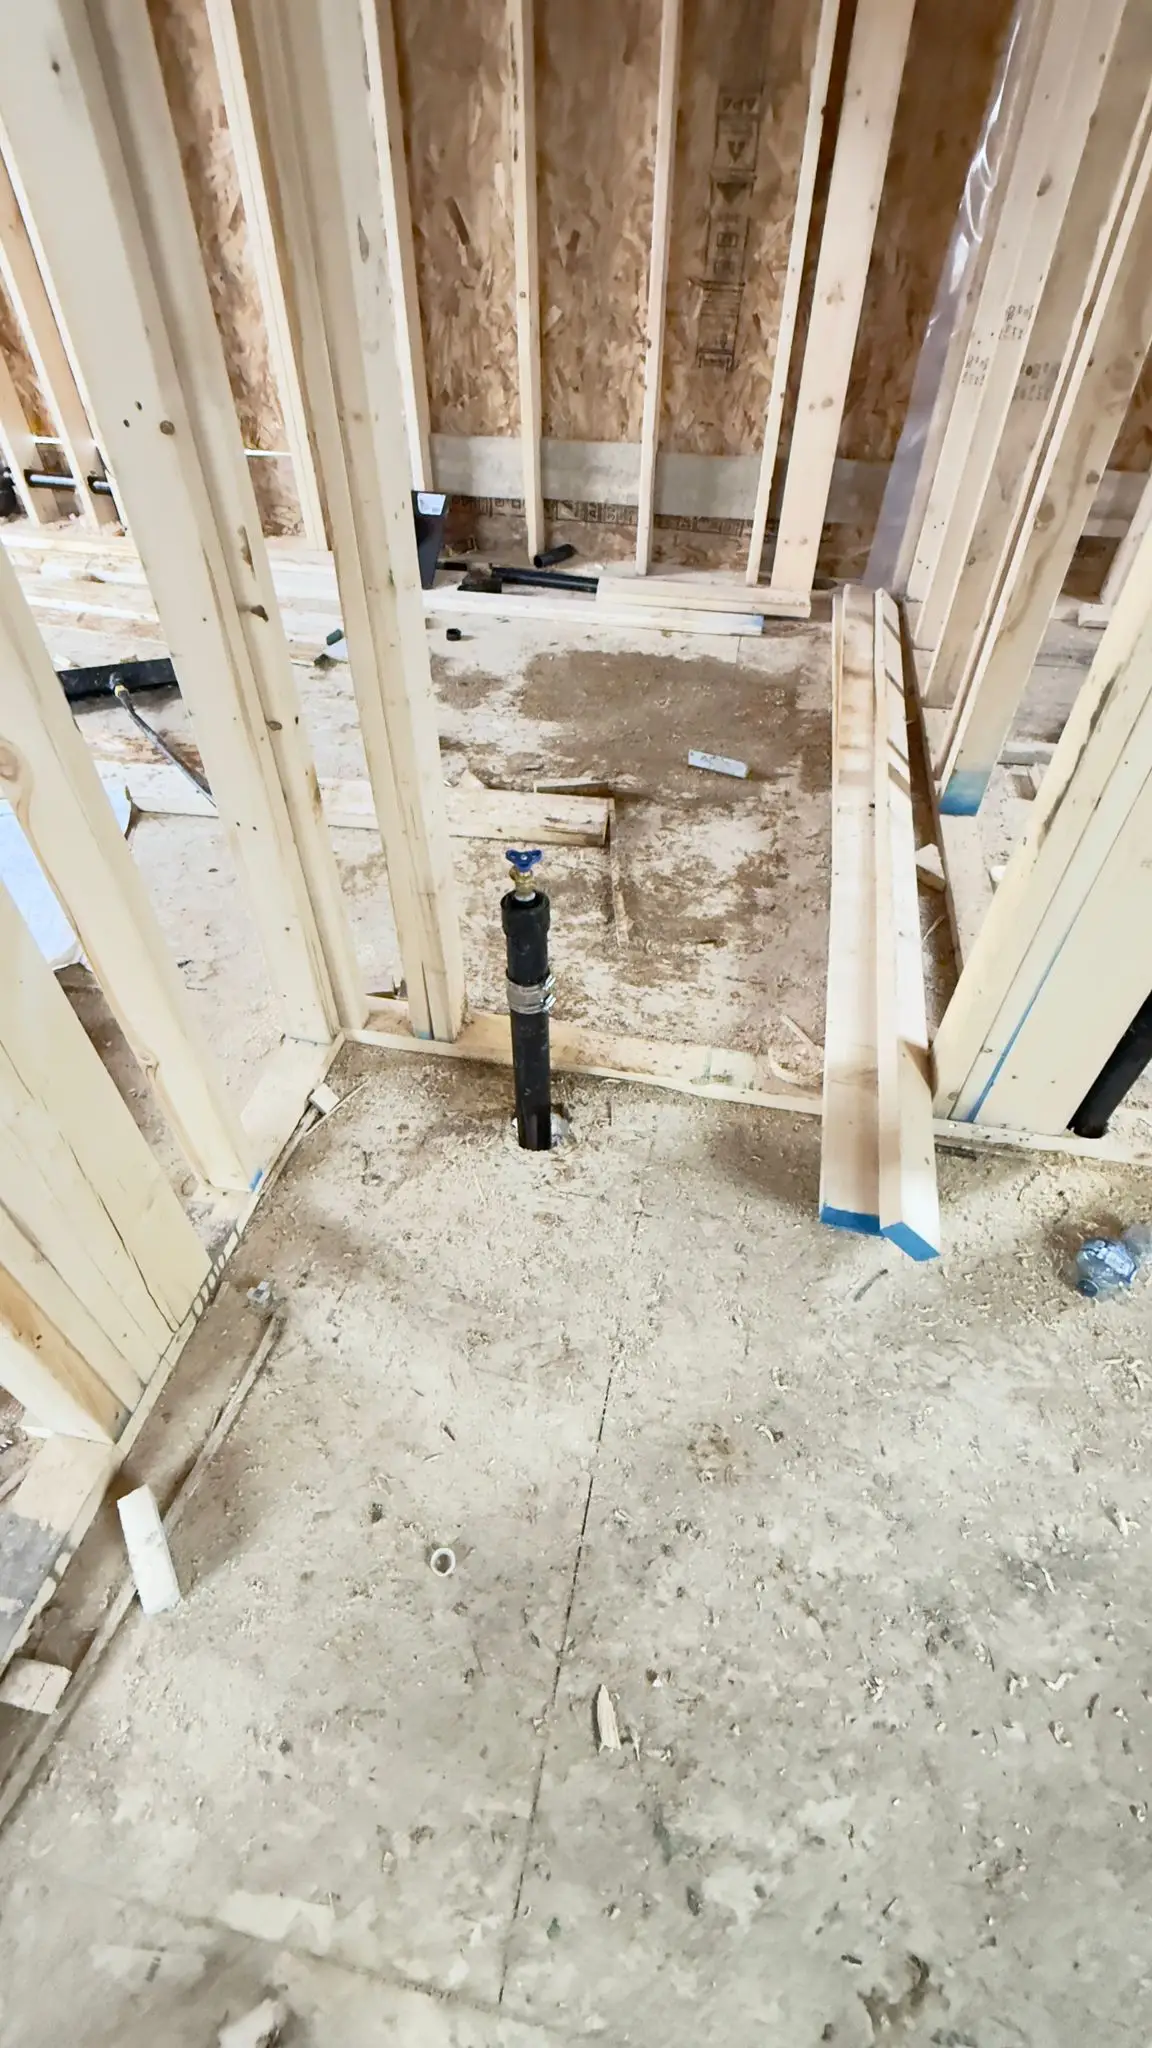
Drainage stub-ups left standing proud of the subfloor for the fixtures above.
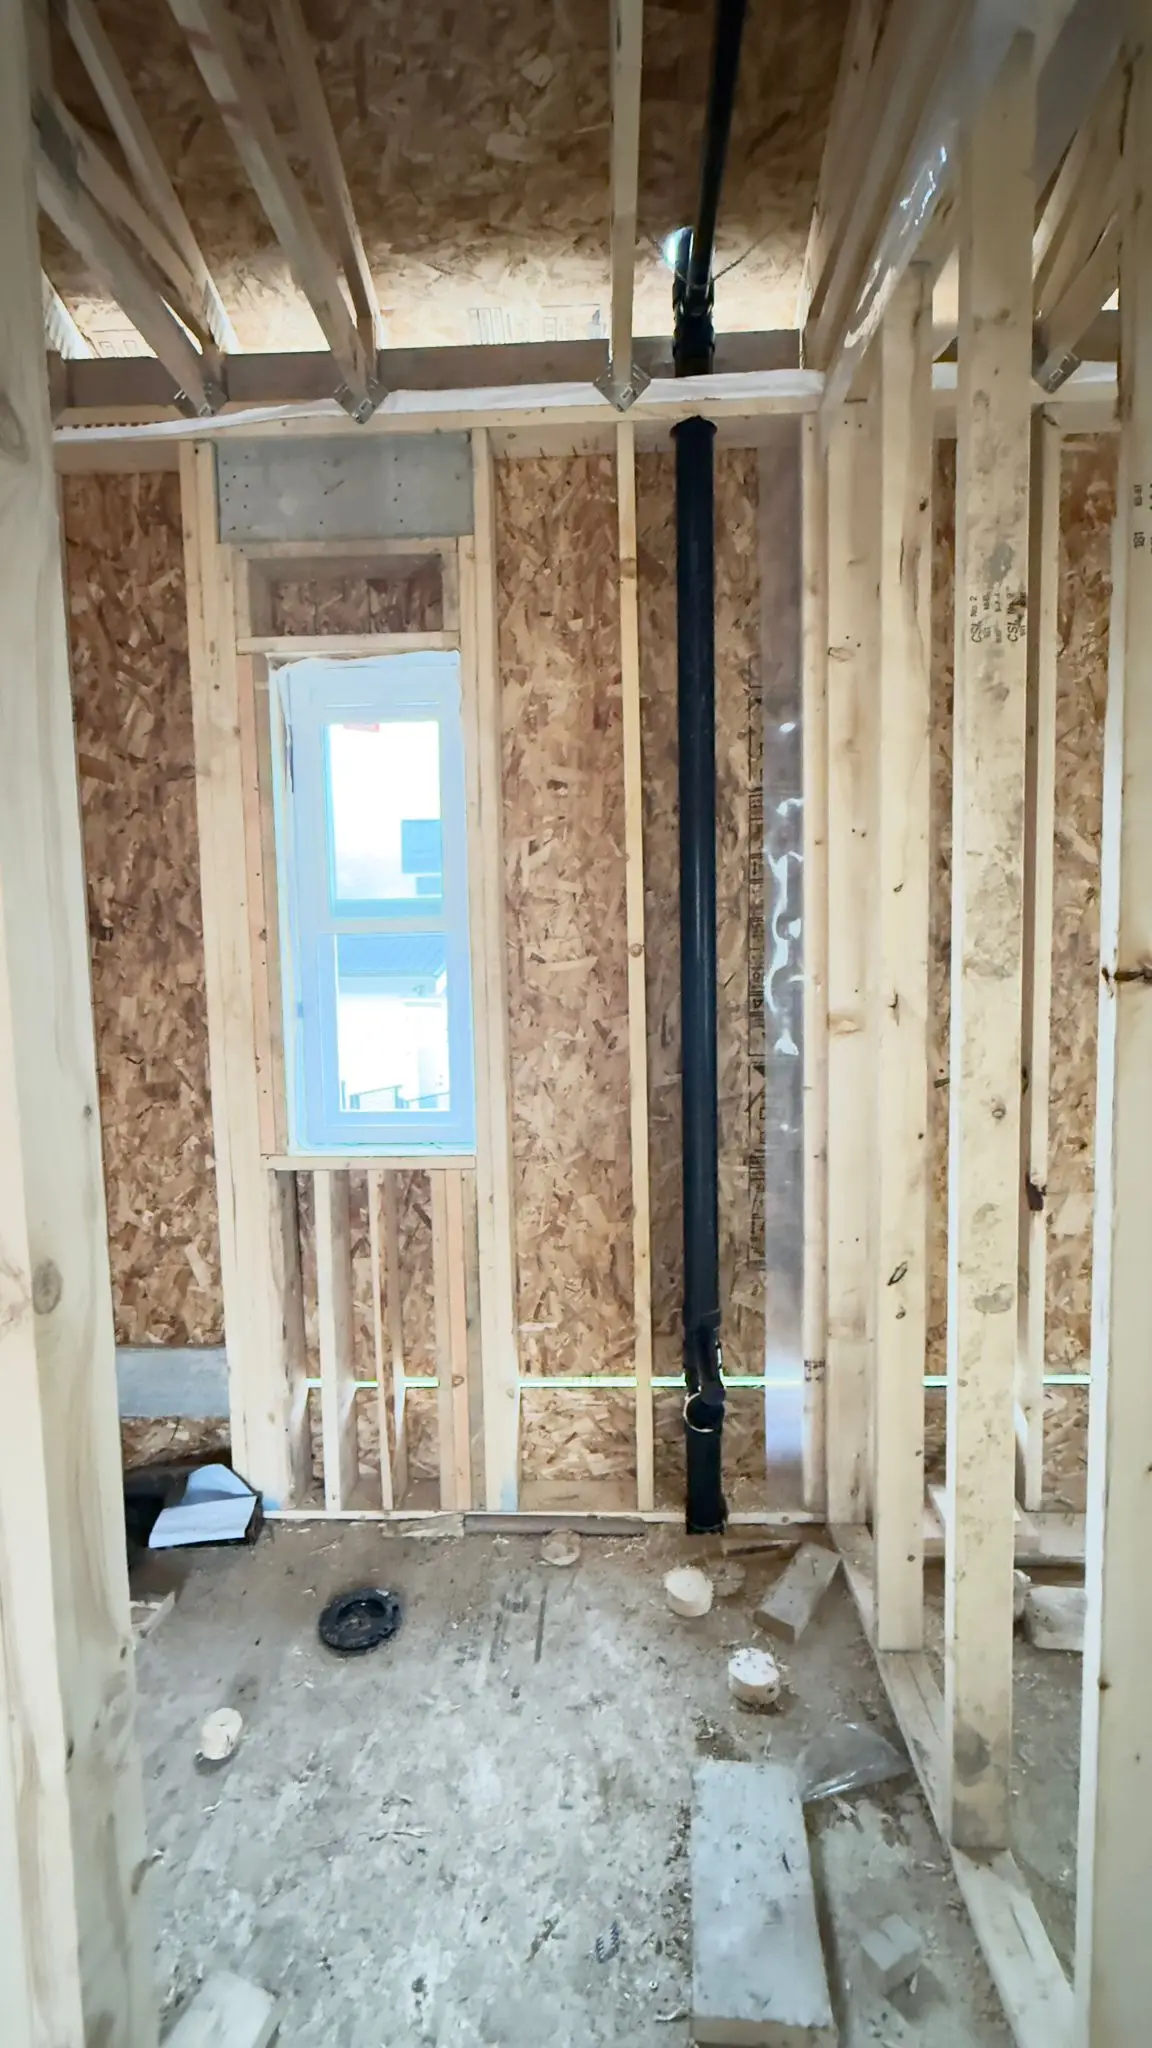
A soil stack run floor to ceiling through the framing beside a window.
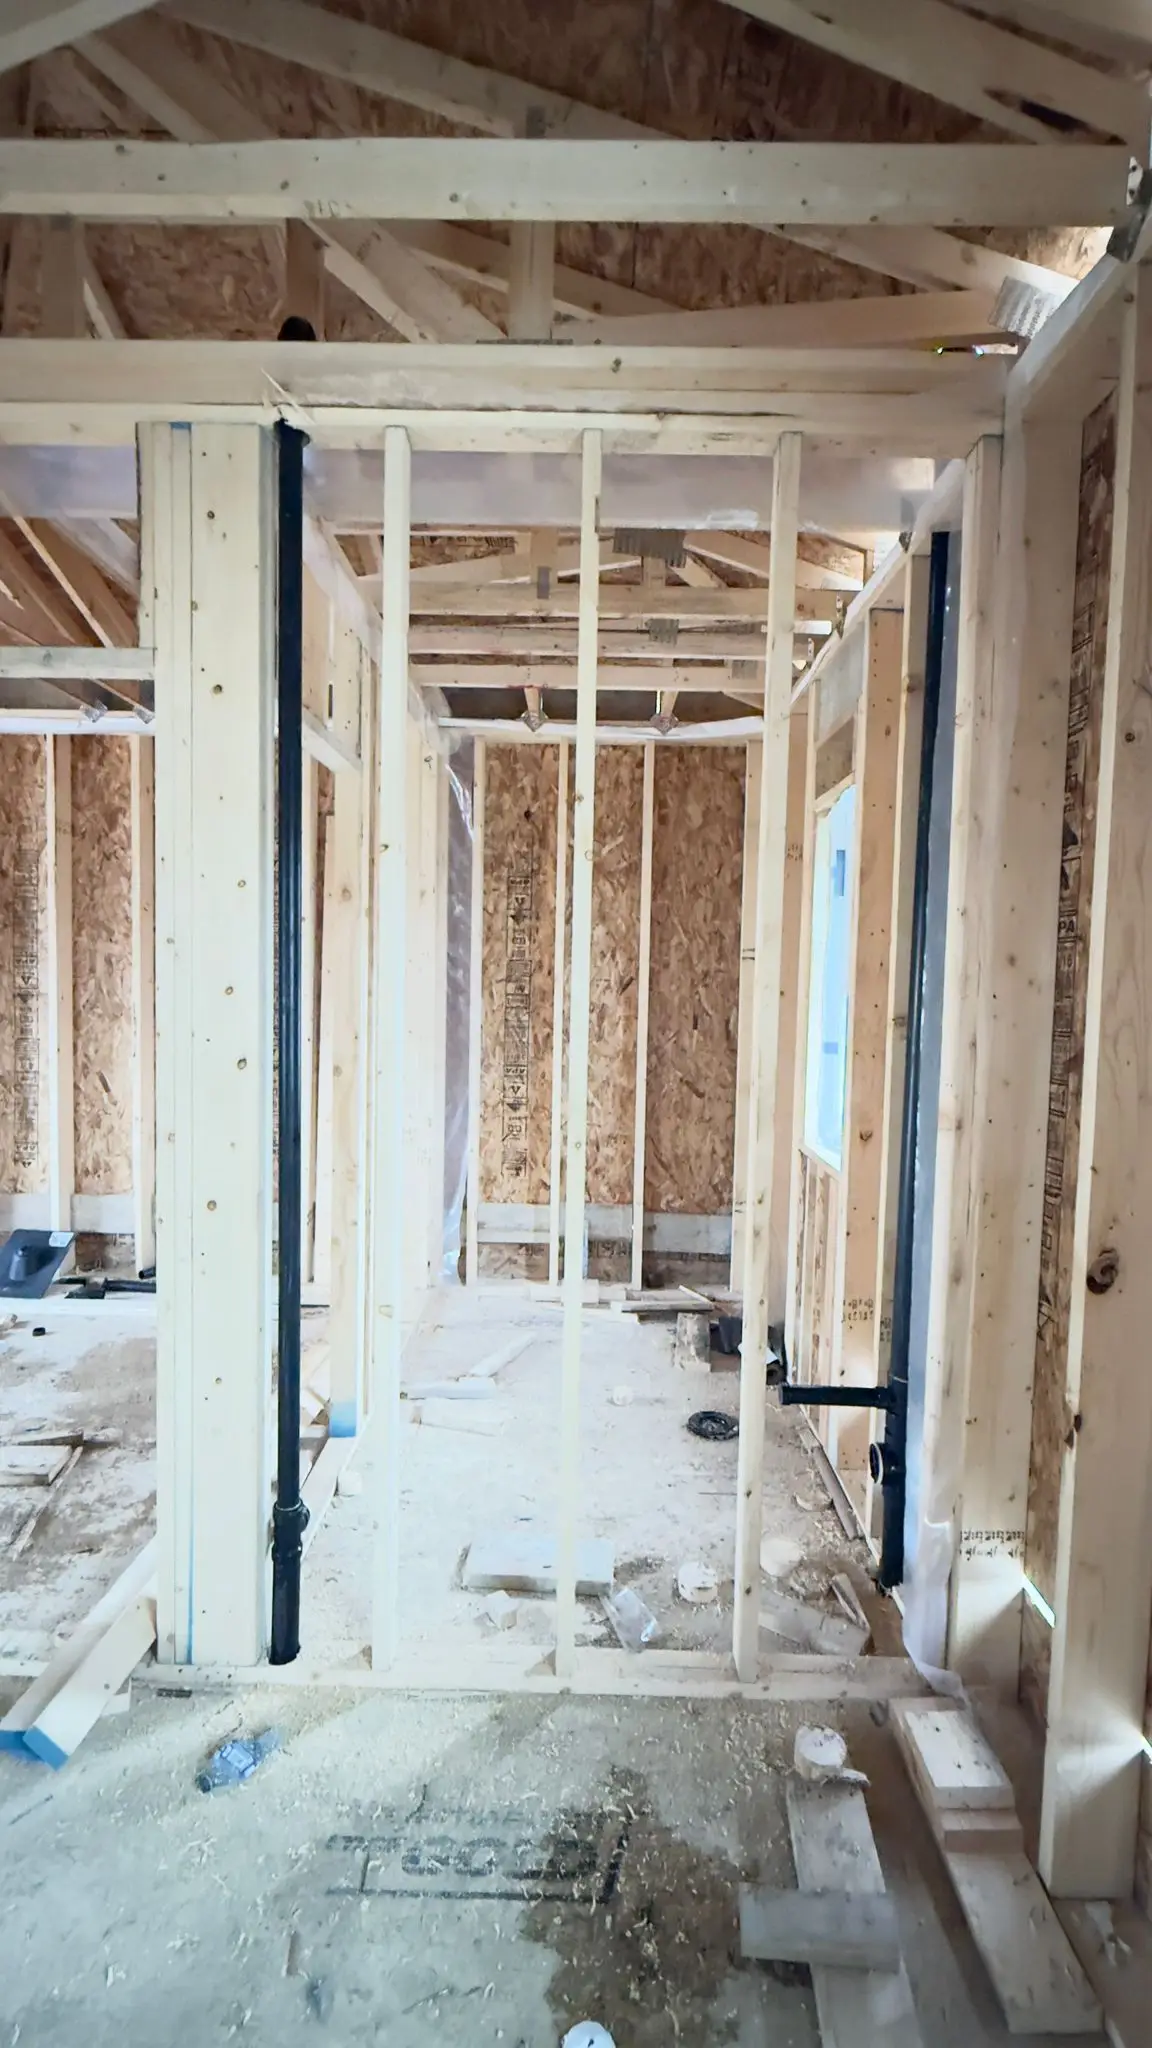
A drainage stack standing in the framing before the floor goes down.
Supply and drainage carried up the same joist bay on a new build.
Supply and drainage rough-in through the framing of a new build.
Supply lines and drainage run overhead before the ceiling is closed.
Heating and supply lines sleeved through the joists of a new build.
Red PEX lines brought out of the wall to a new expansion tank.

Radiant heating

In-floor heating loops and manifolds, run in before the slab or the ceiling goes on.
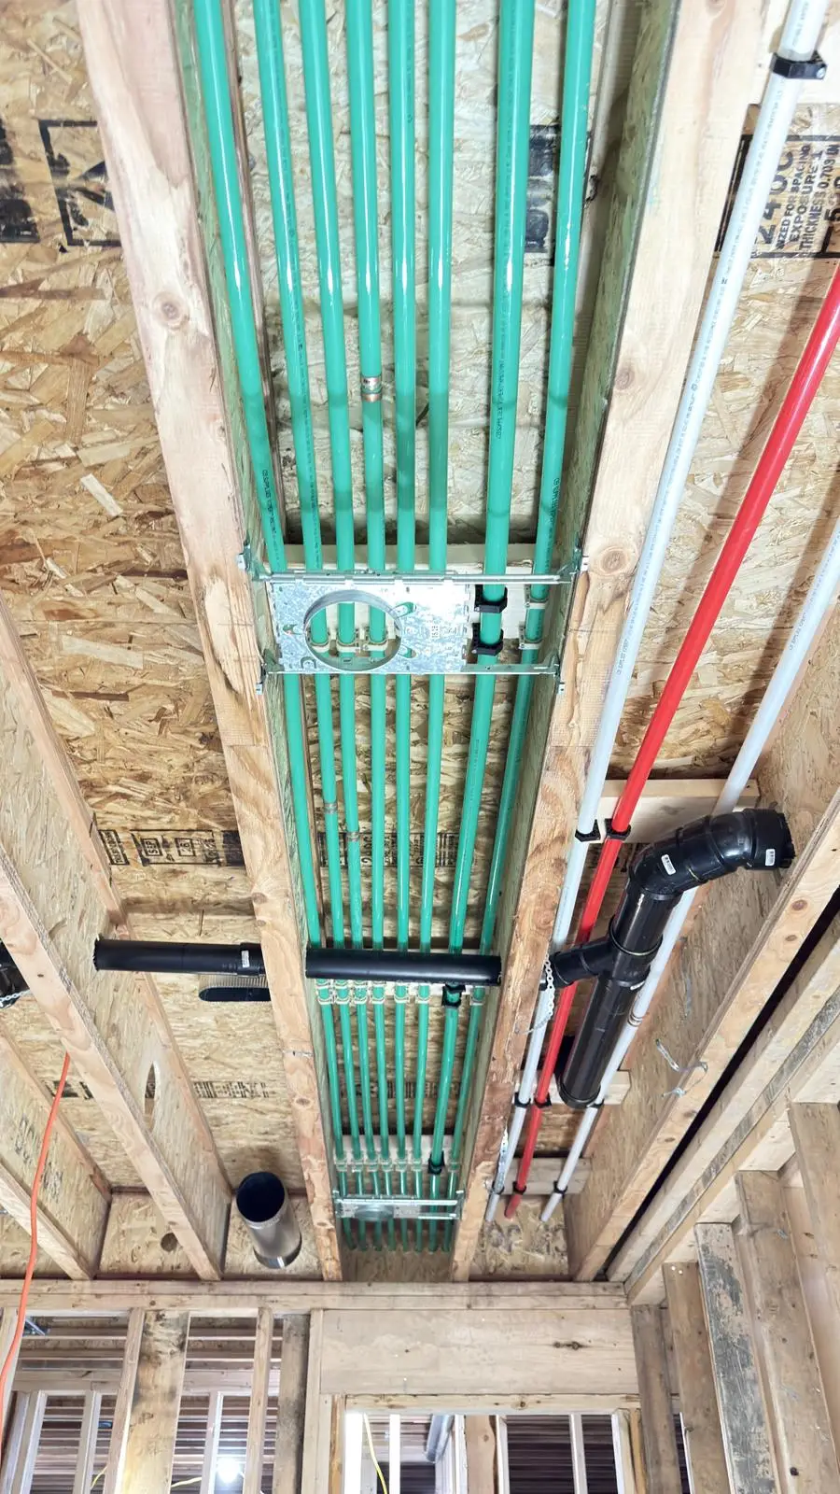
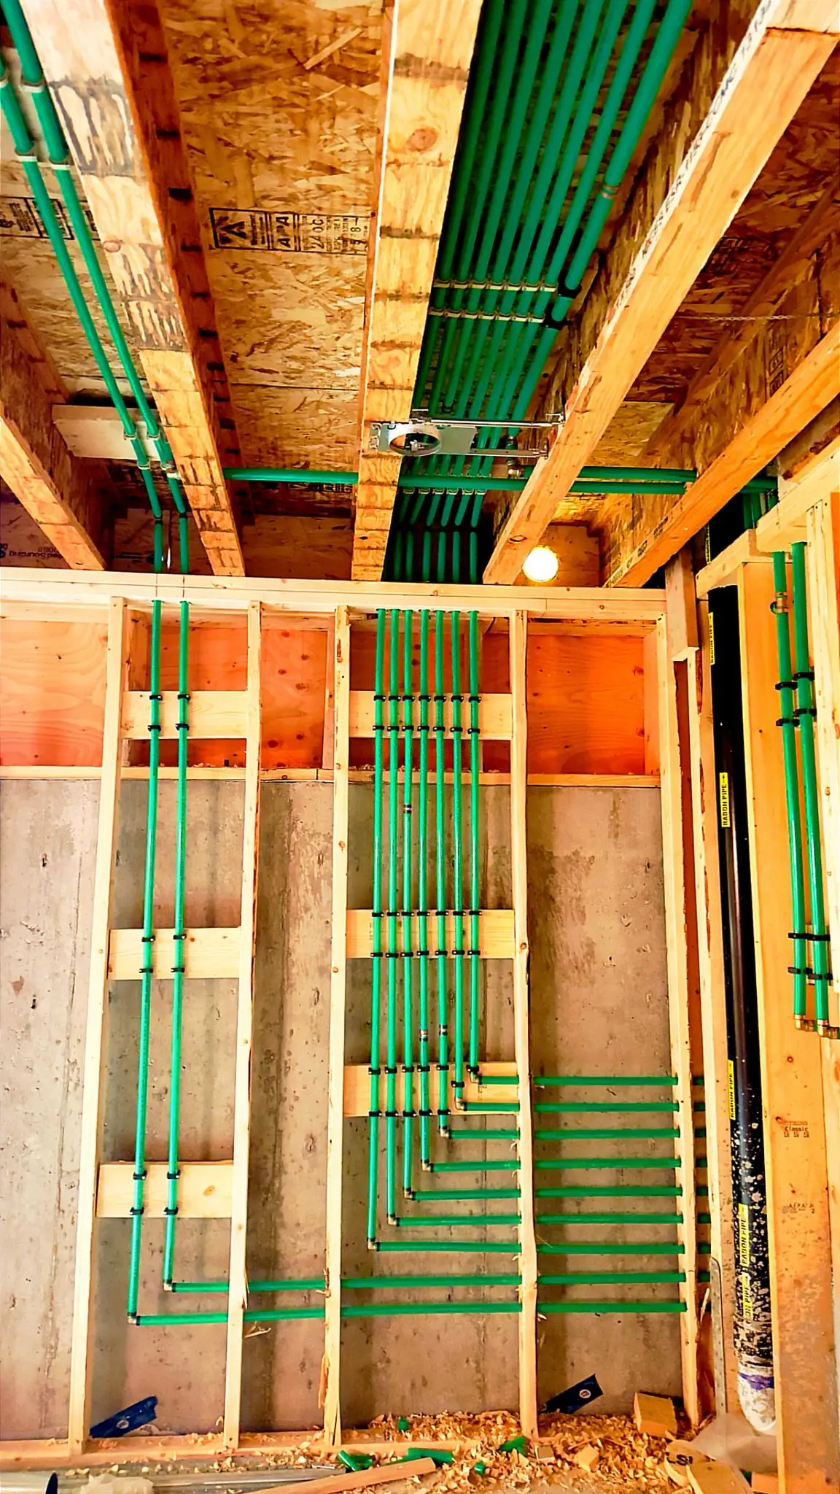
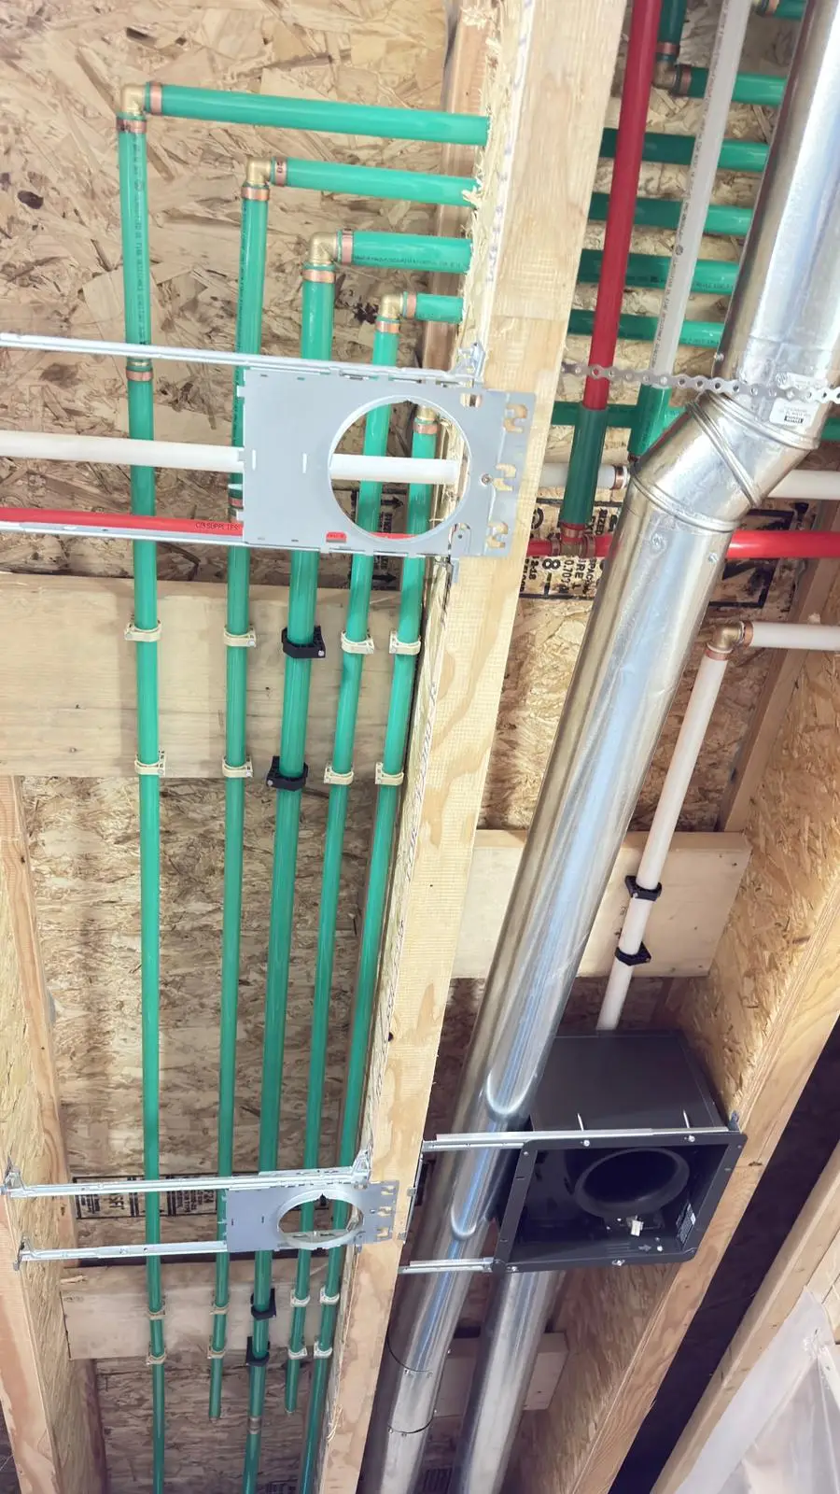
Green PEX for in-floor radiant heating run through the ceiling joists.
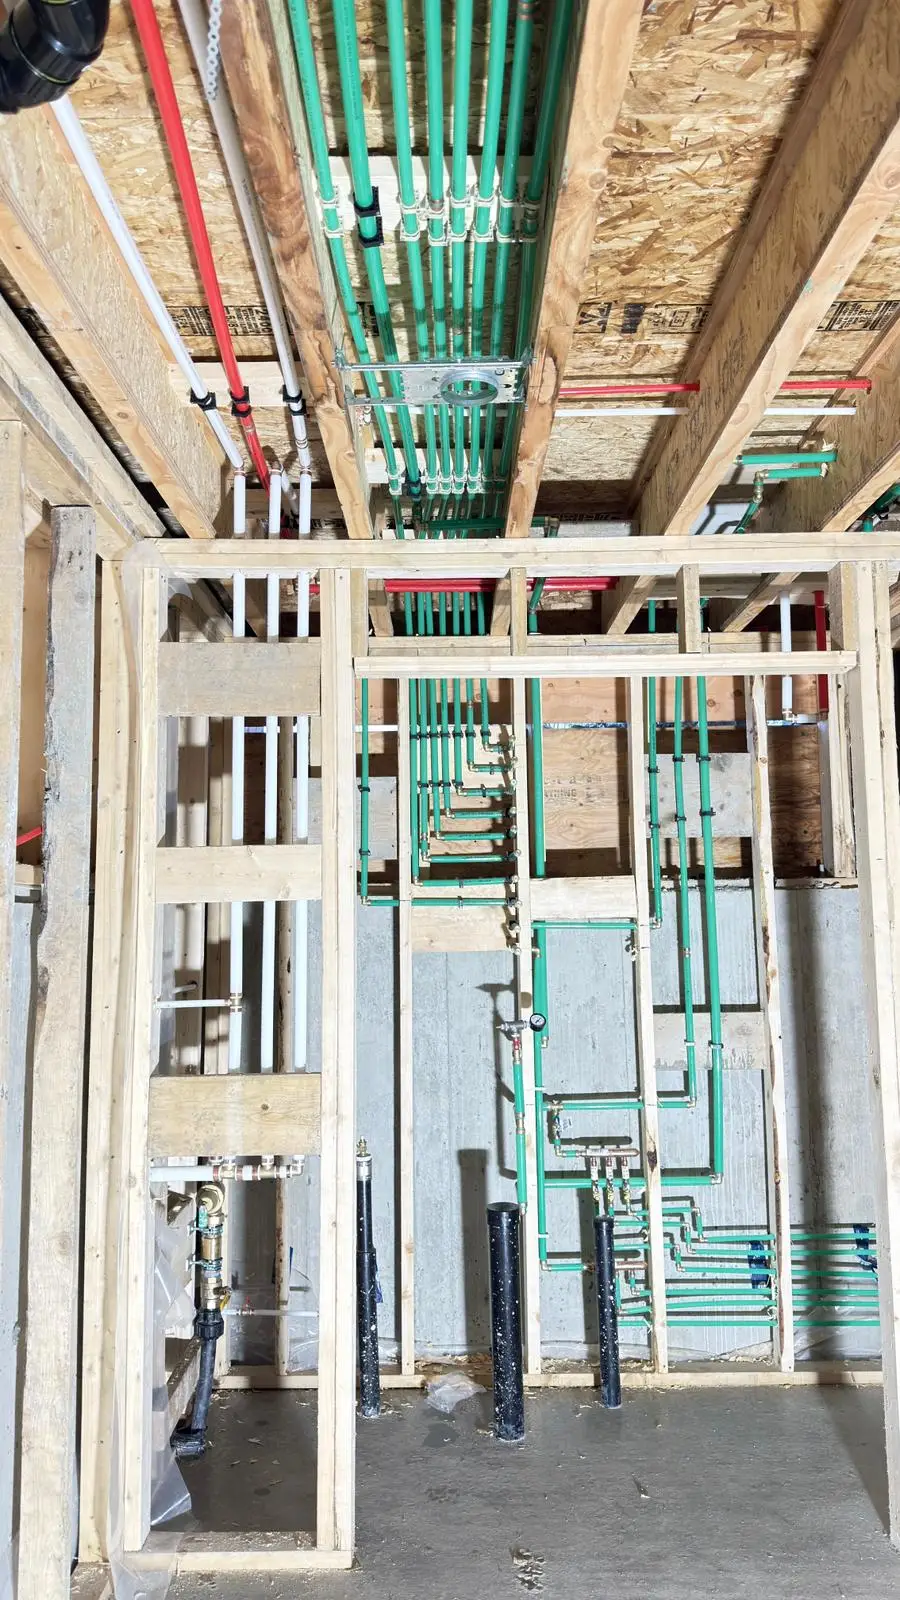
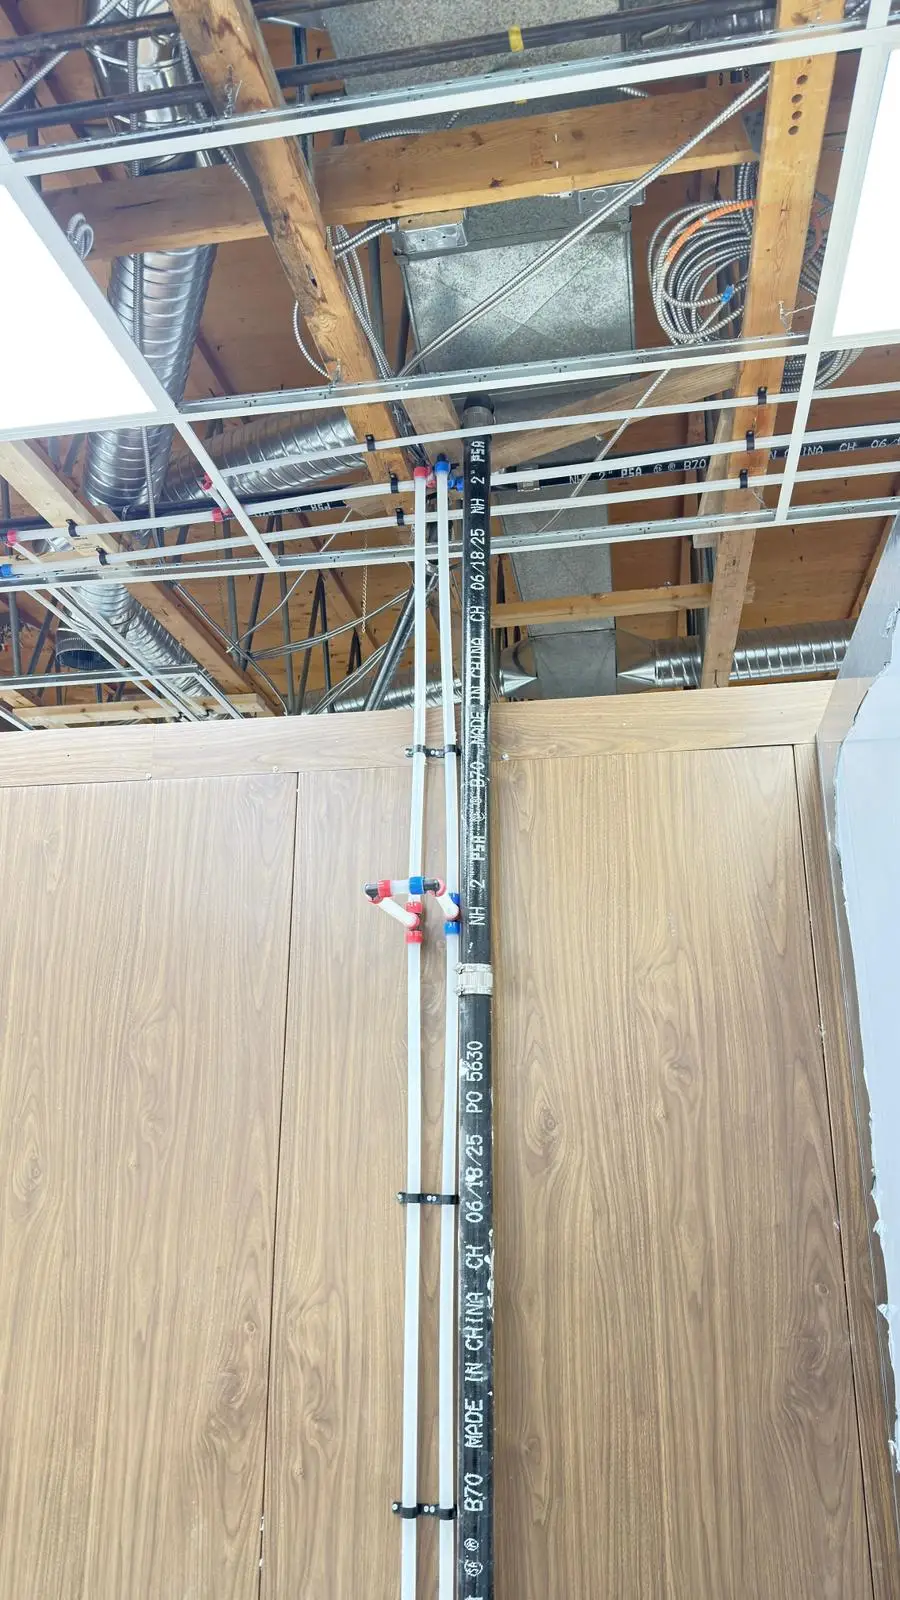
Radiant tubing run overhead alongside the domestic supply and the ductwork.
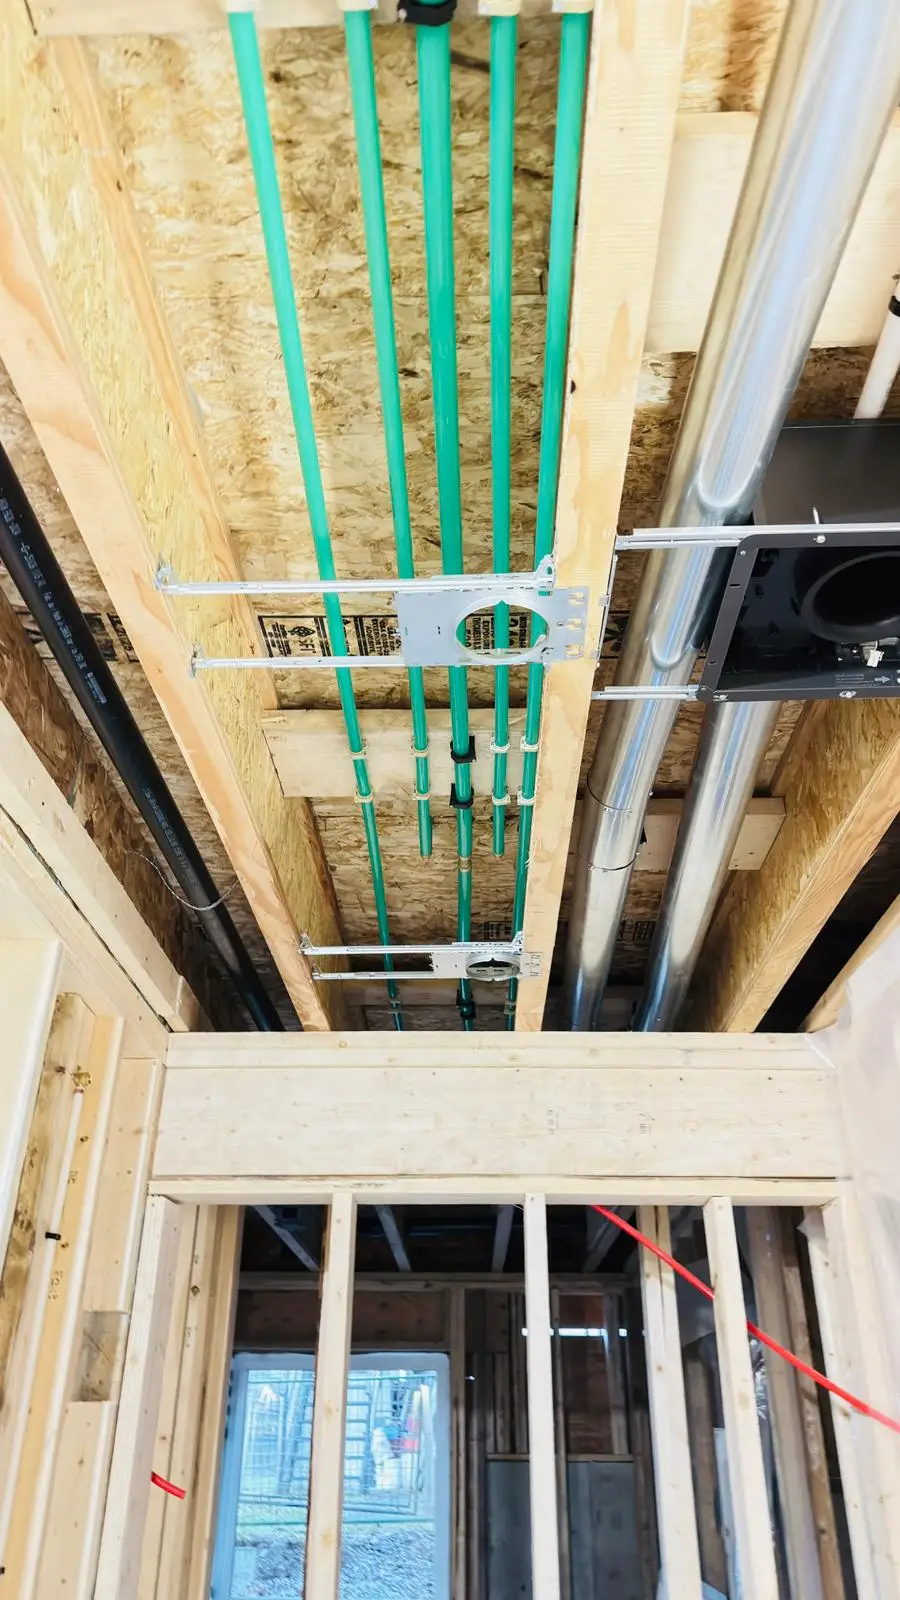
Radiant heating tubing carried across the joists above a doorway.
Radiant tubing carried through the joists on steel protection plates.
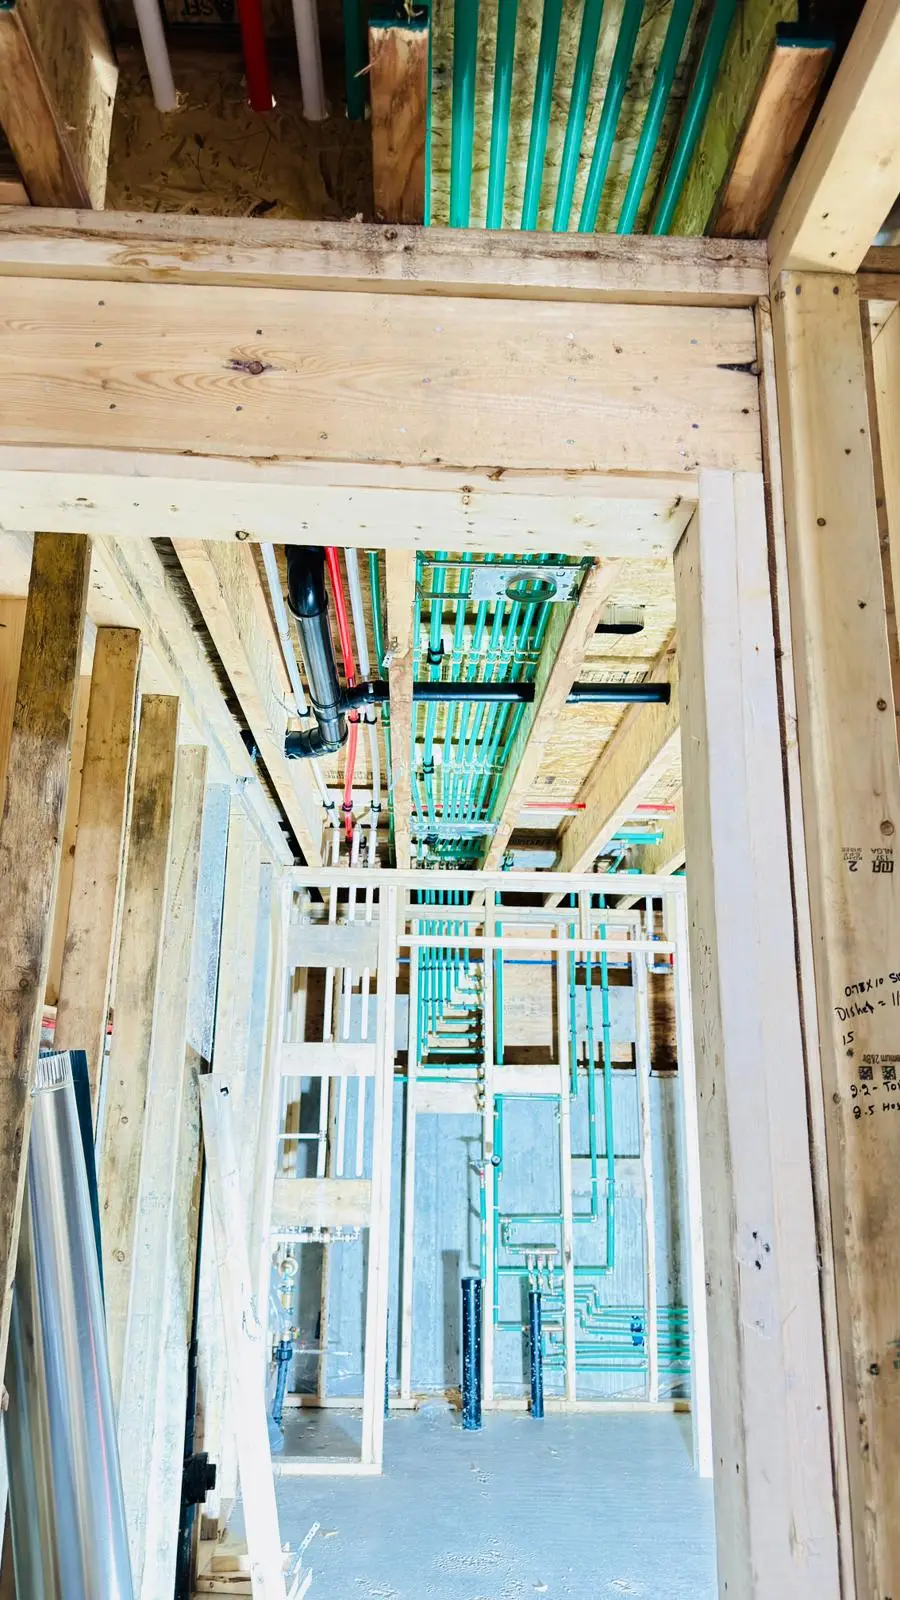
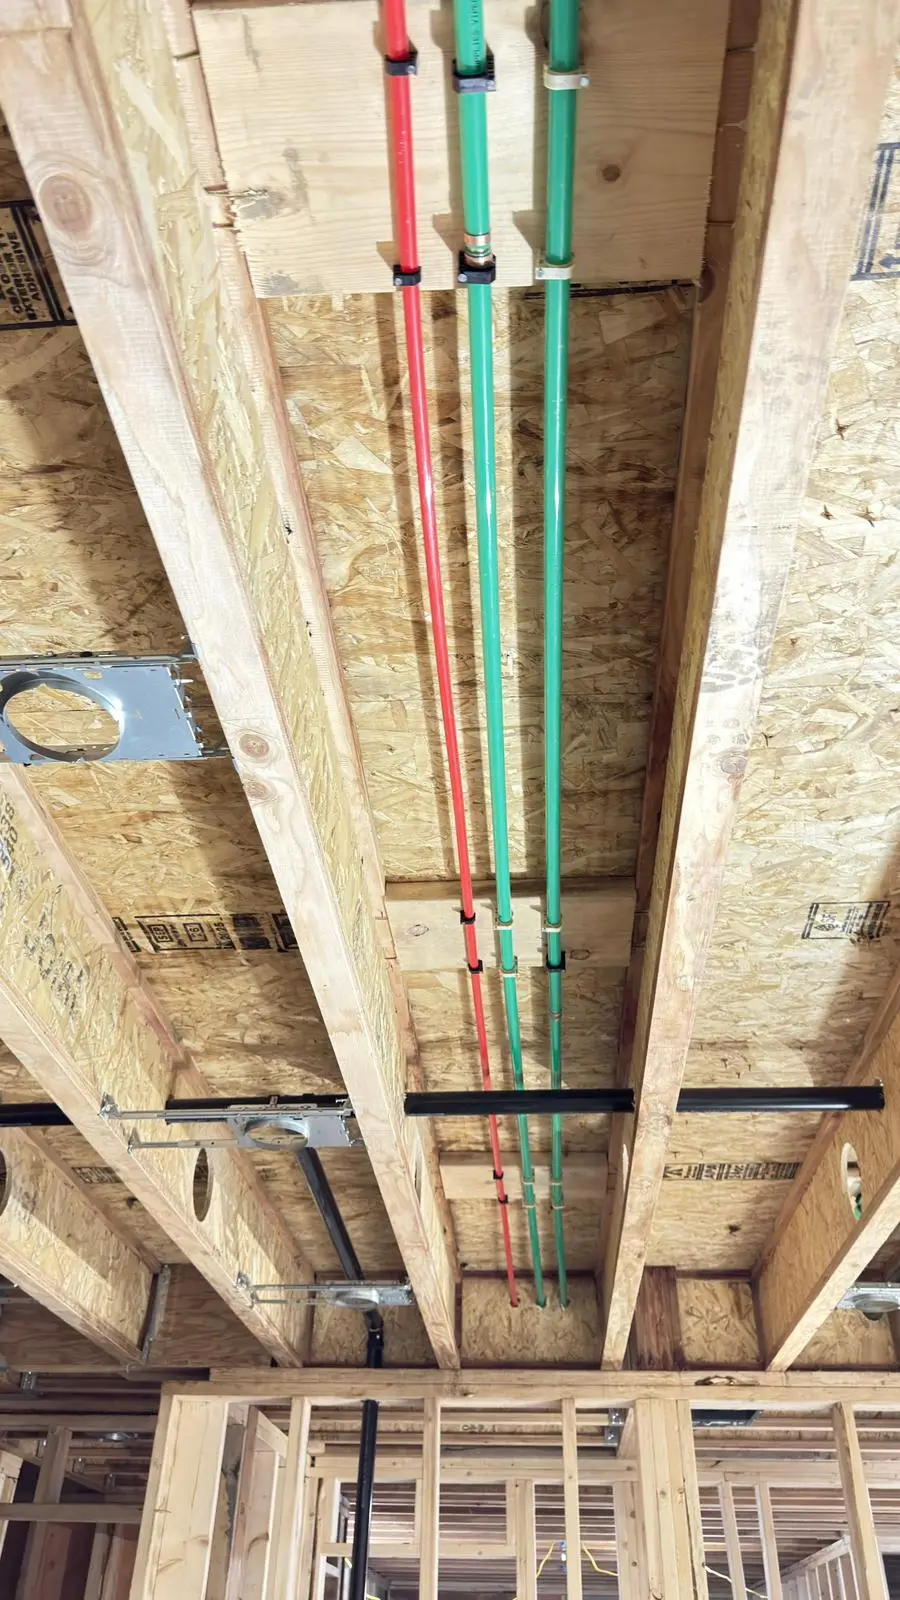
Radiant heating and domestic supply lines sharing the same joist bays.
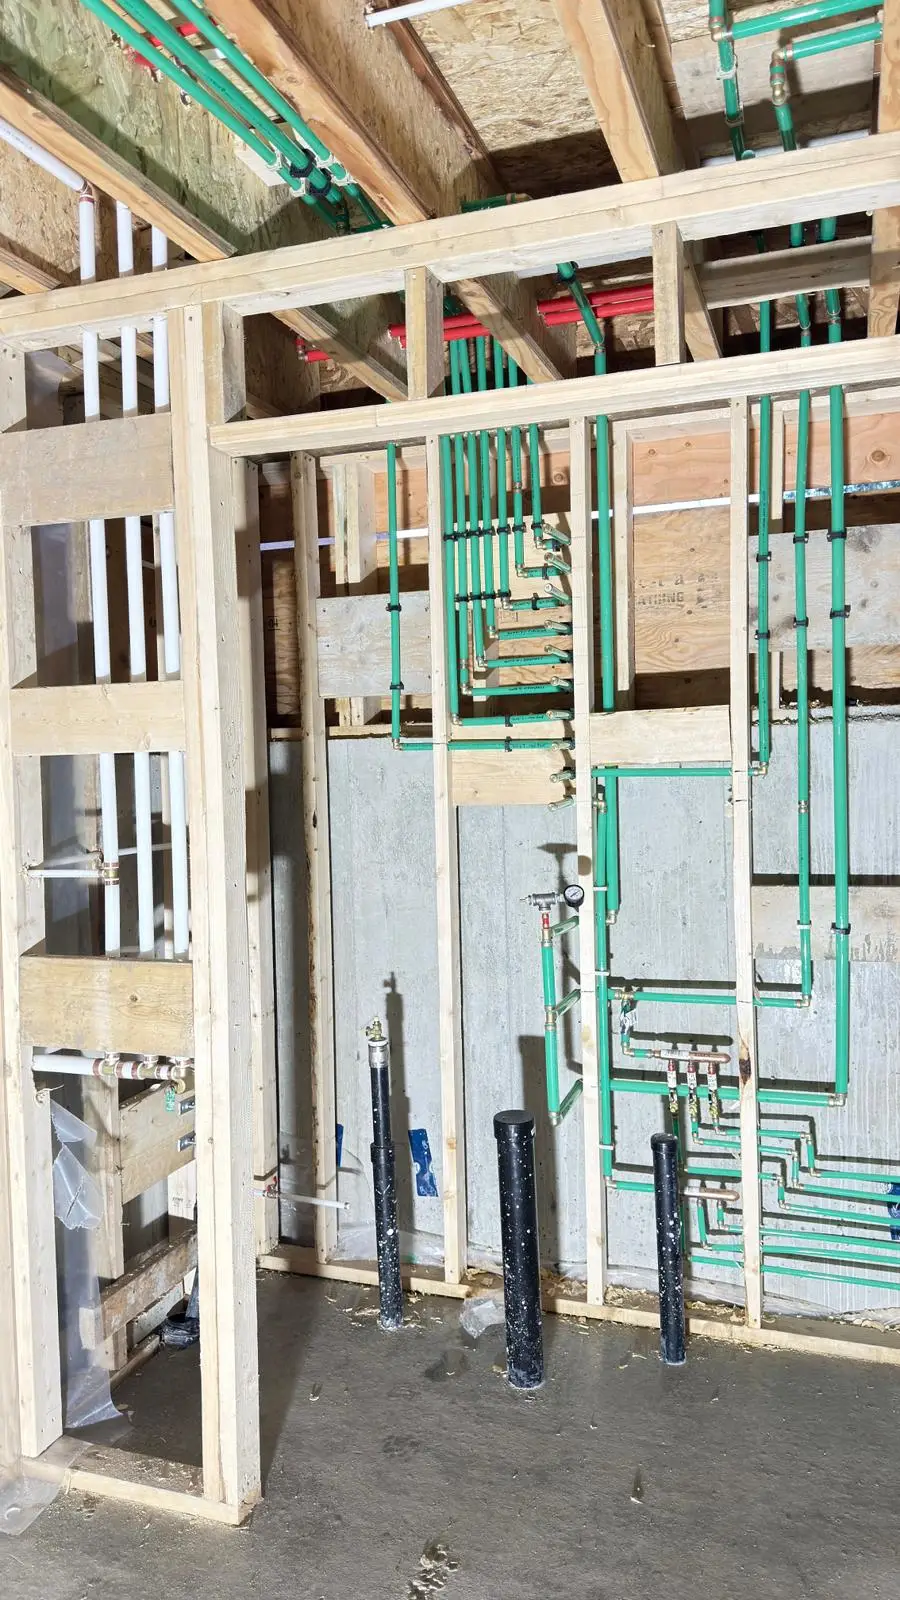
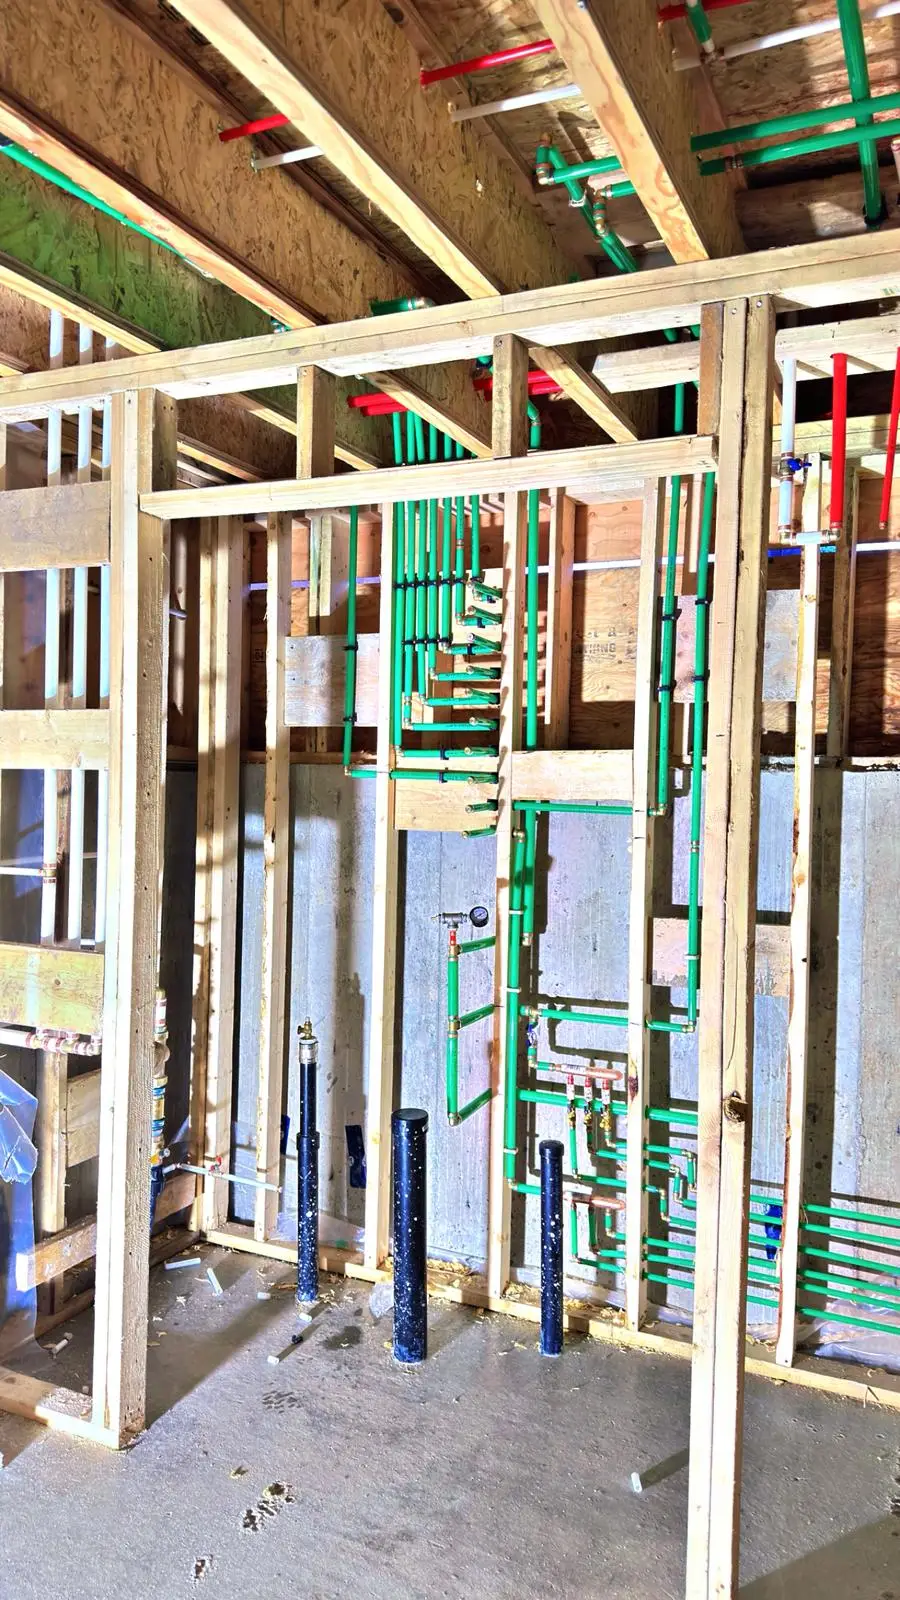
A radiant heating manifold roughed into a framed mechanical space.
A radiant heating loop dropped down the framing to its manifold.
Radiant heating loops brought down the framing to the floor below.
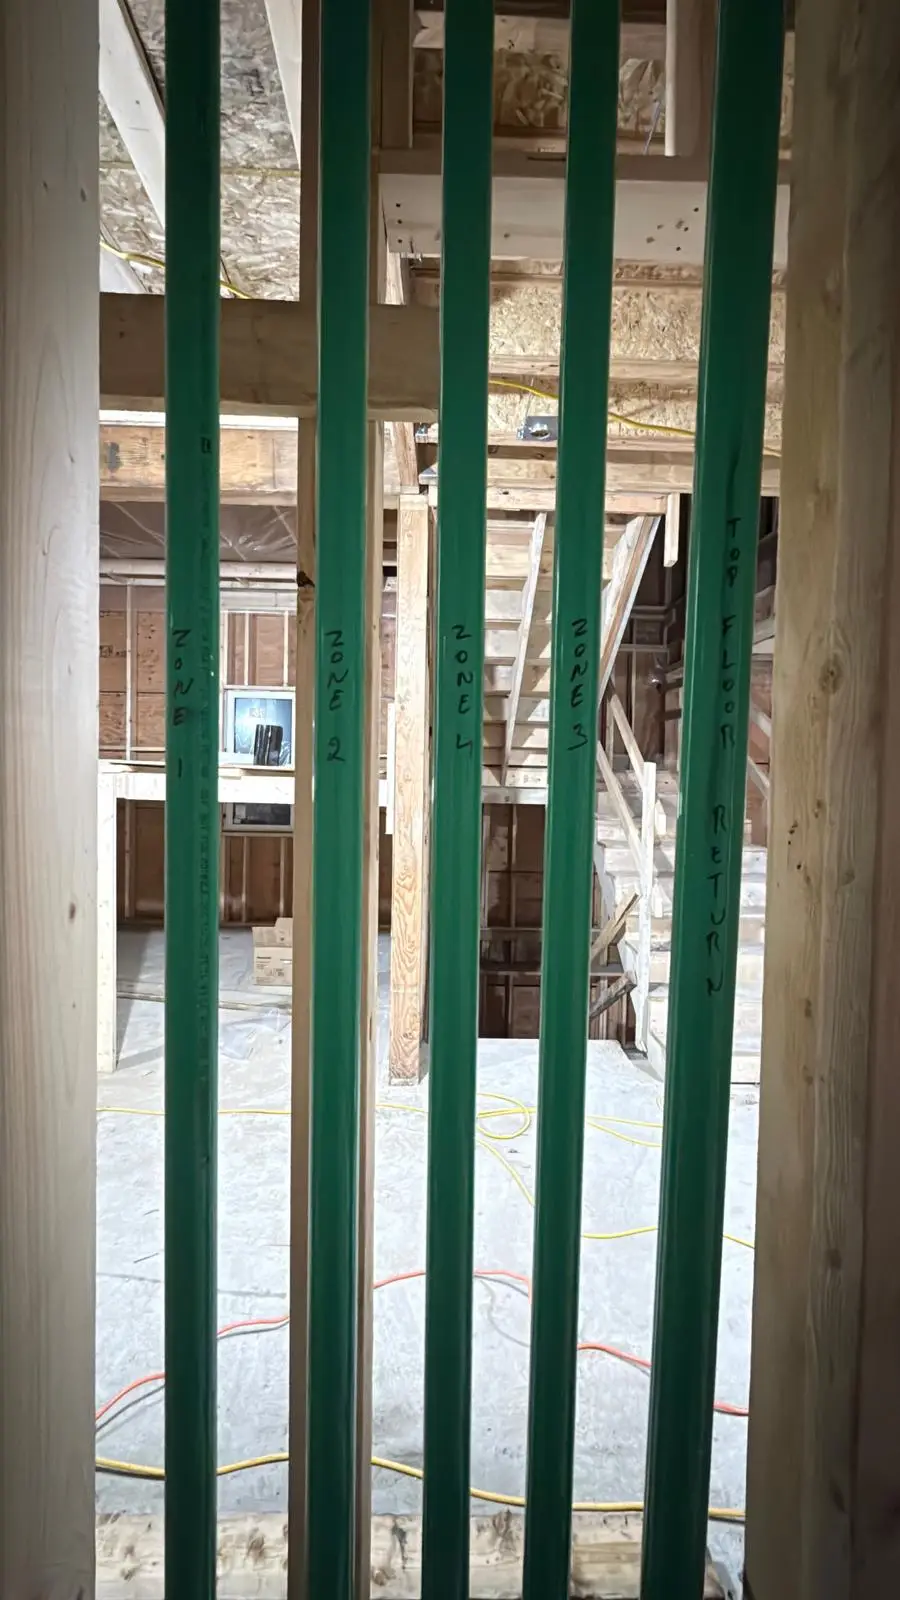
Labelled radiant heating risers standing in an open framed bay.
Radiant heating lines run low through the framing before the wall closes.
Heating pipework made up against a poured concrete wall.

Water service and excavation

New and replacement water services: the trench, the connection, the meter chamber and the backfill.
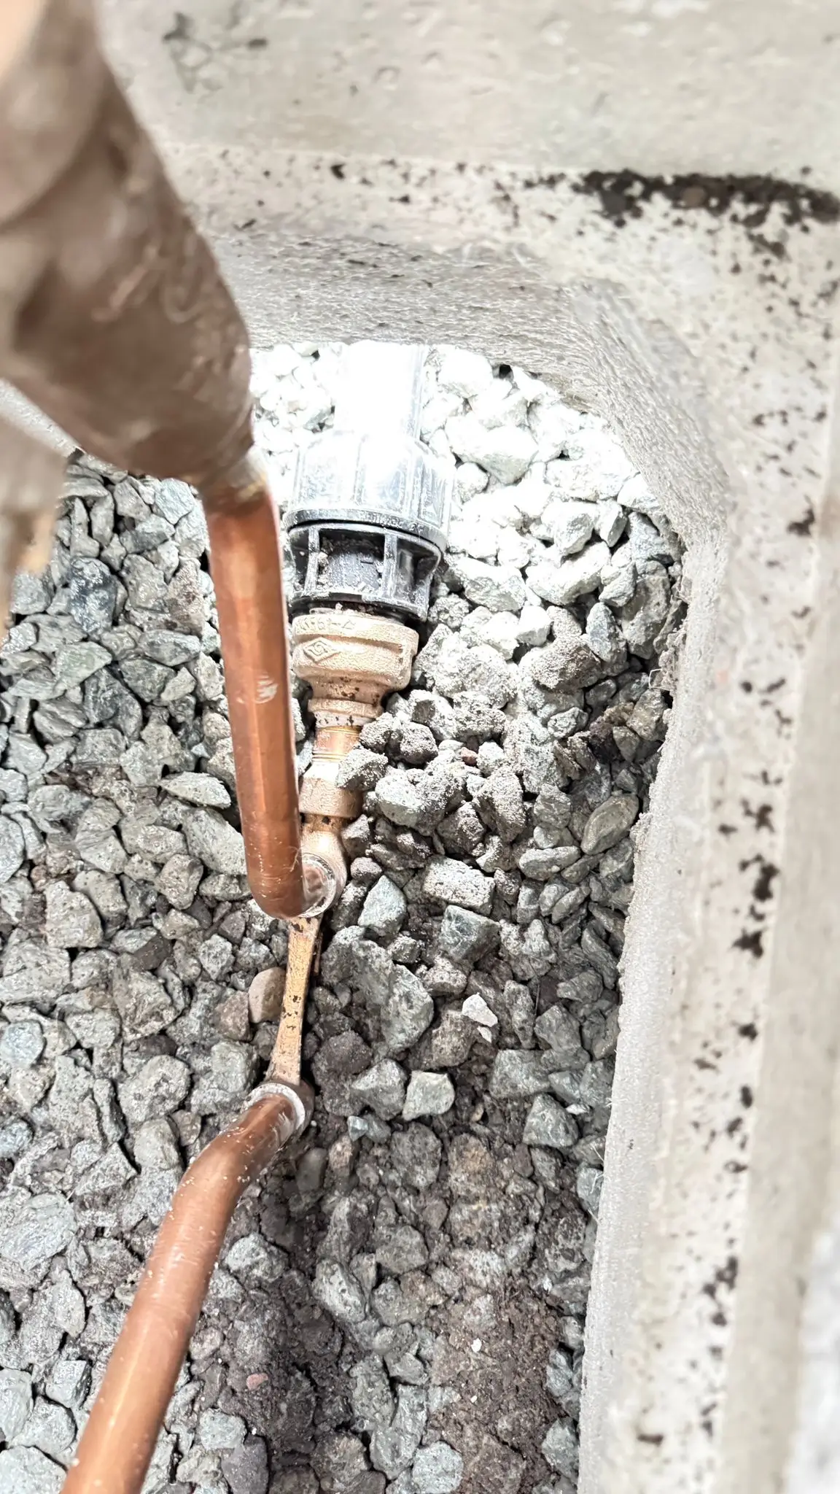
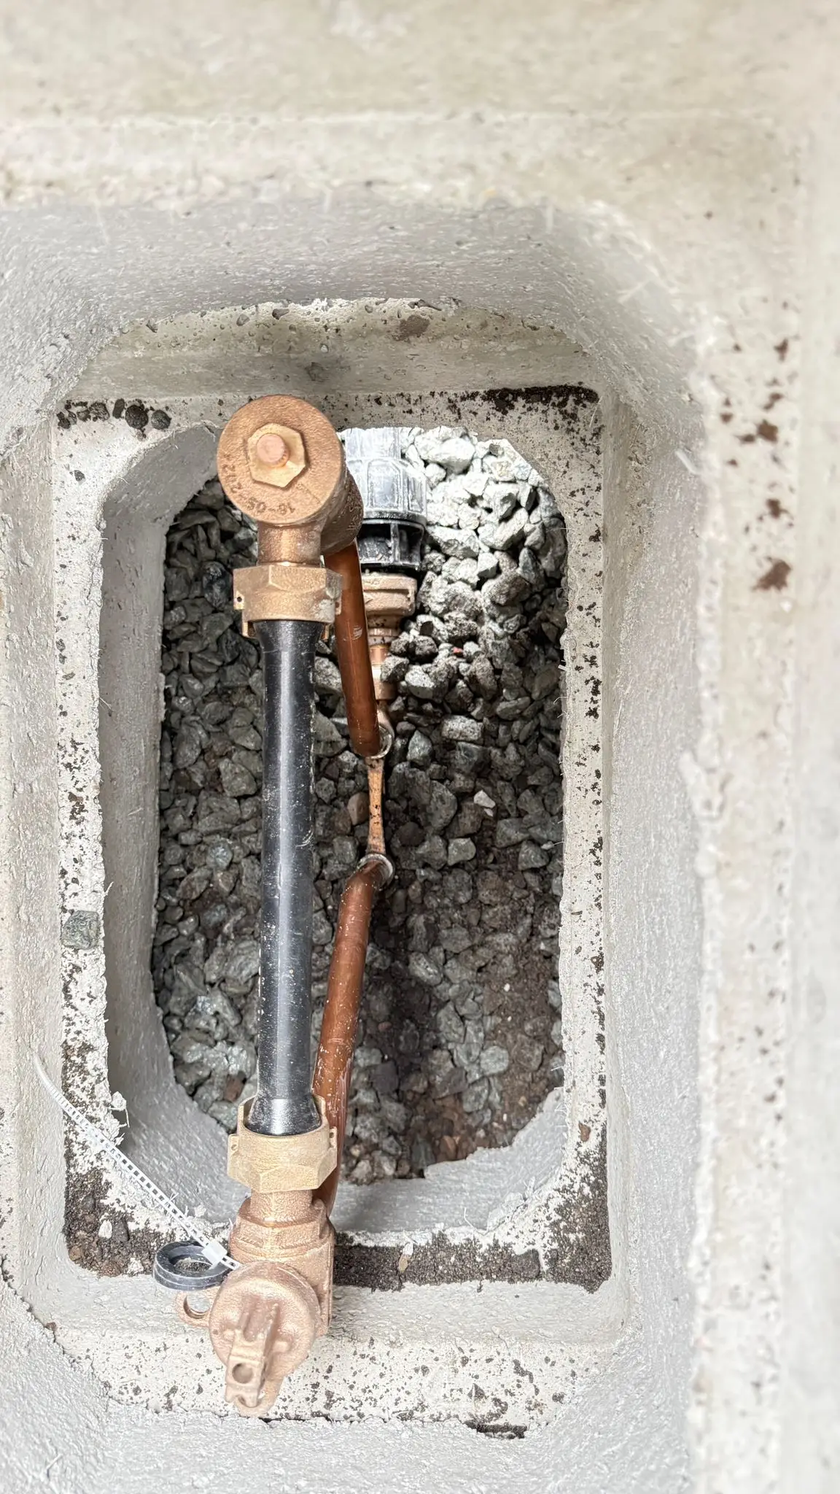
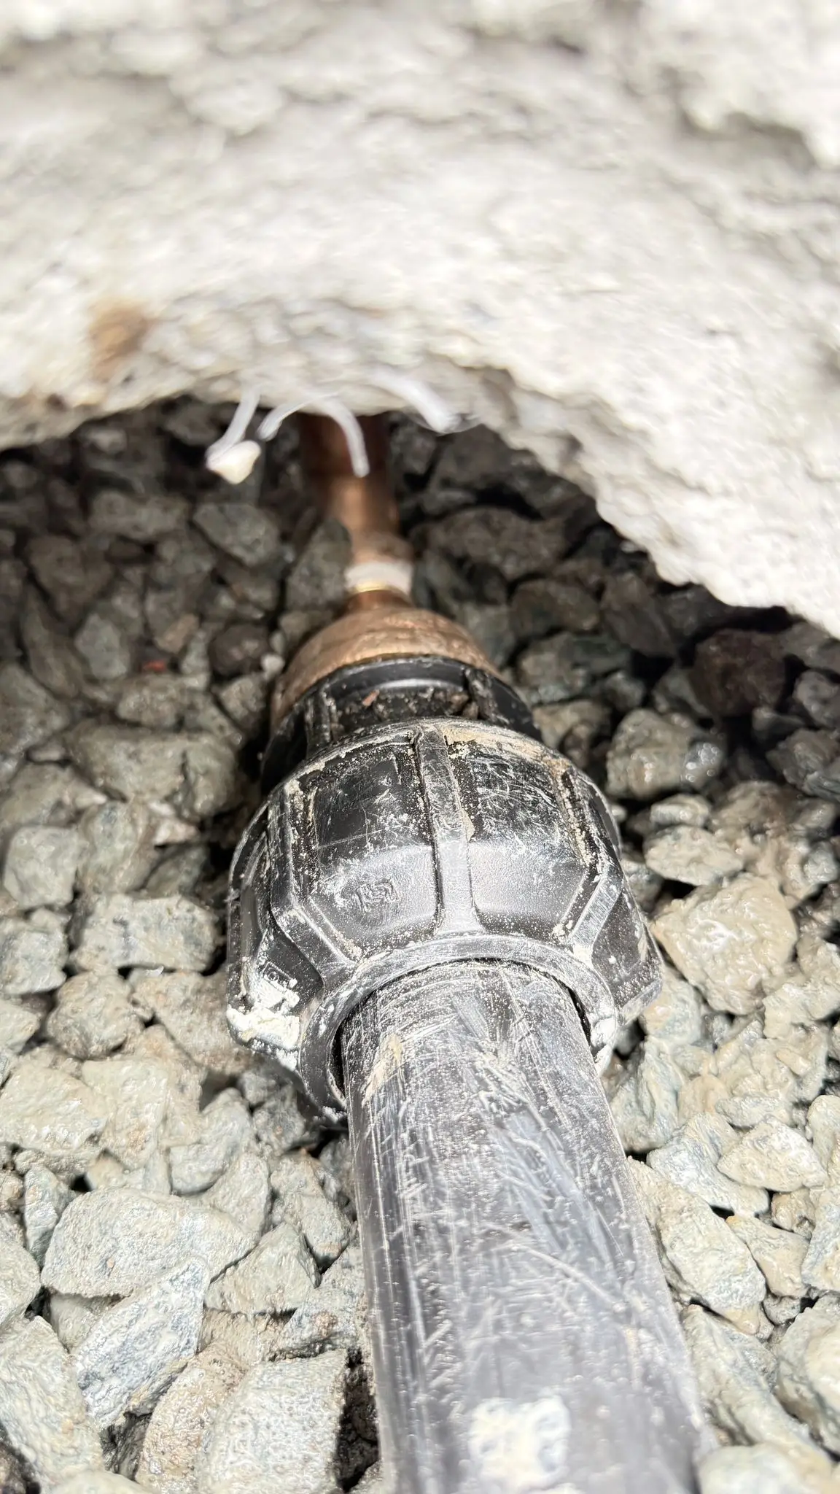
A copper water service connection made up in an open trench.
A new water meter and copper service connection set in its box.
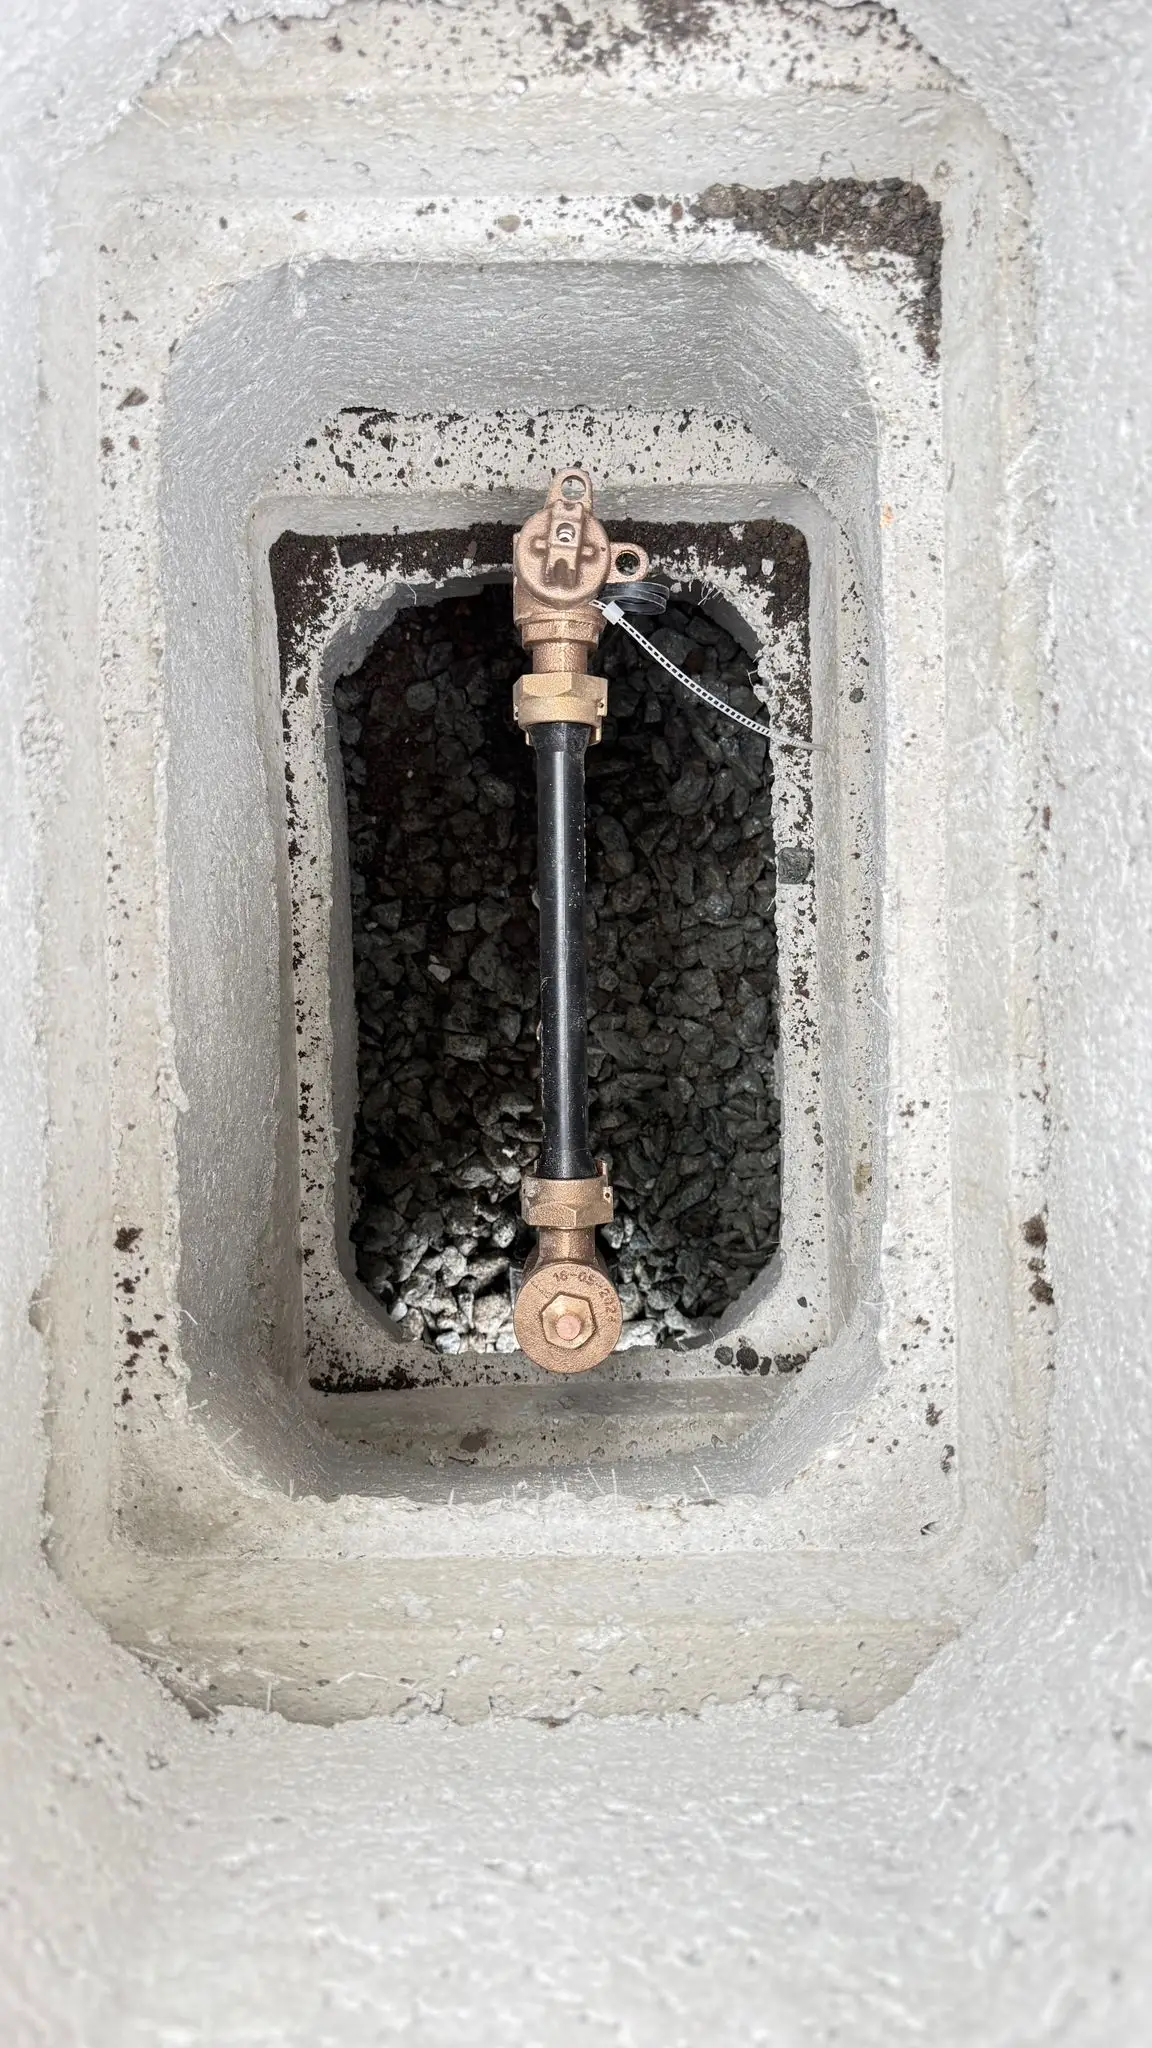
A water service valve set in its concrete meter box.
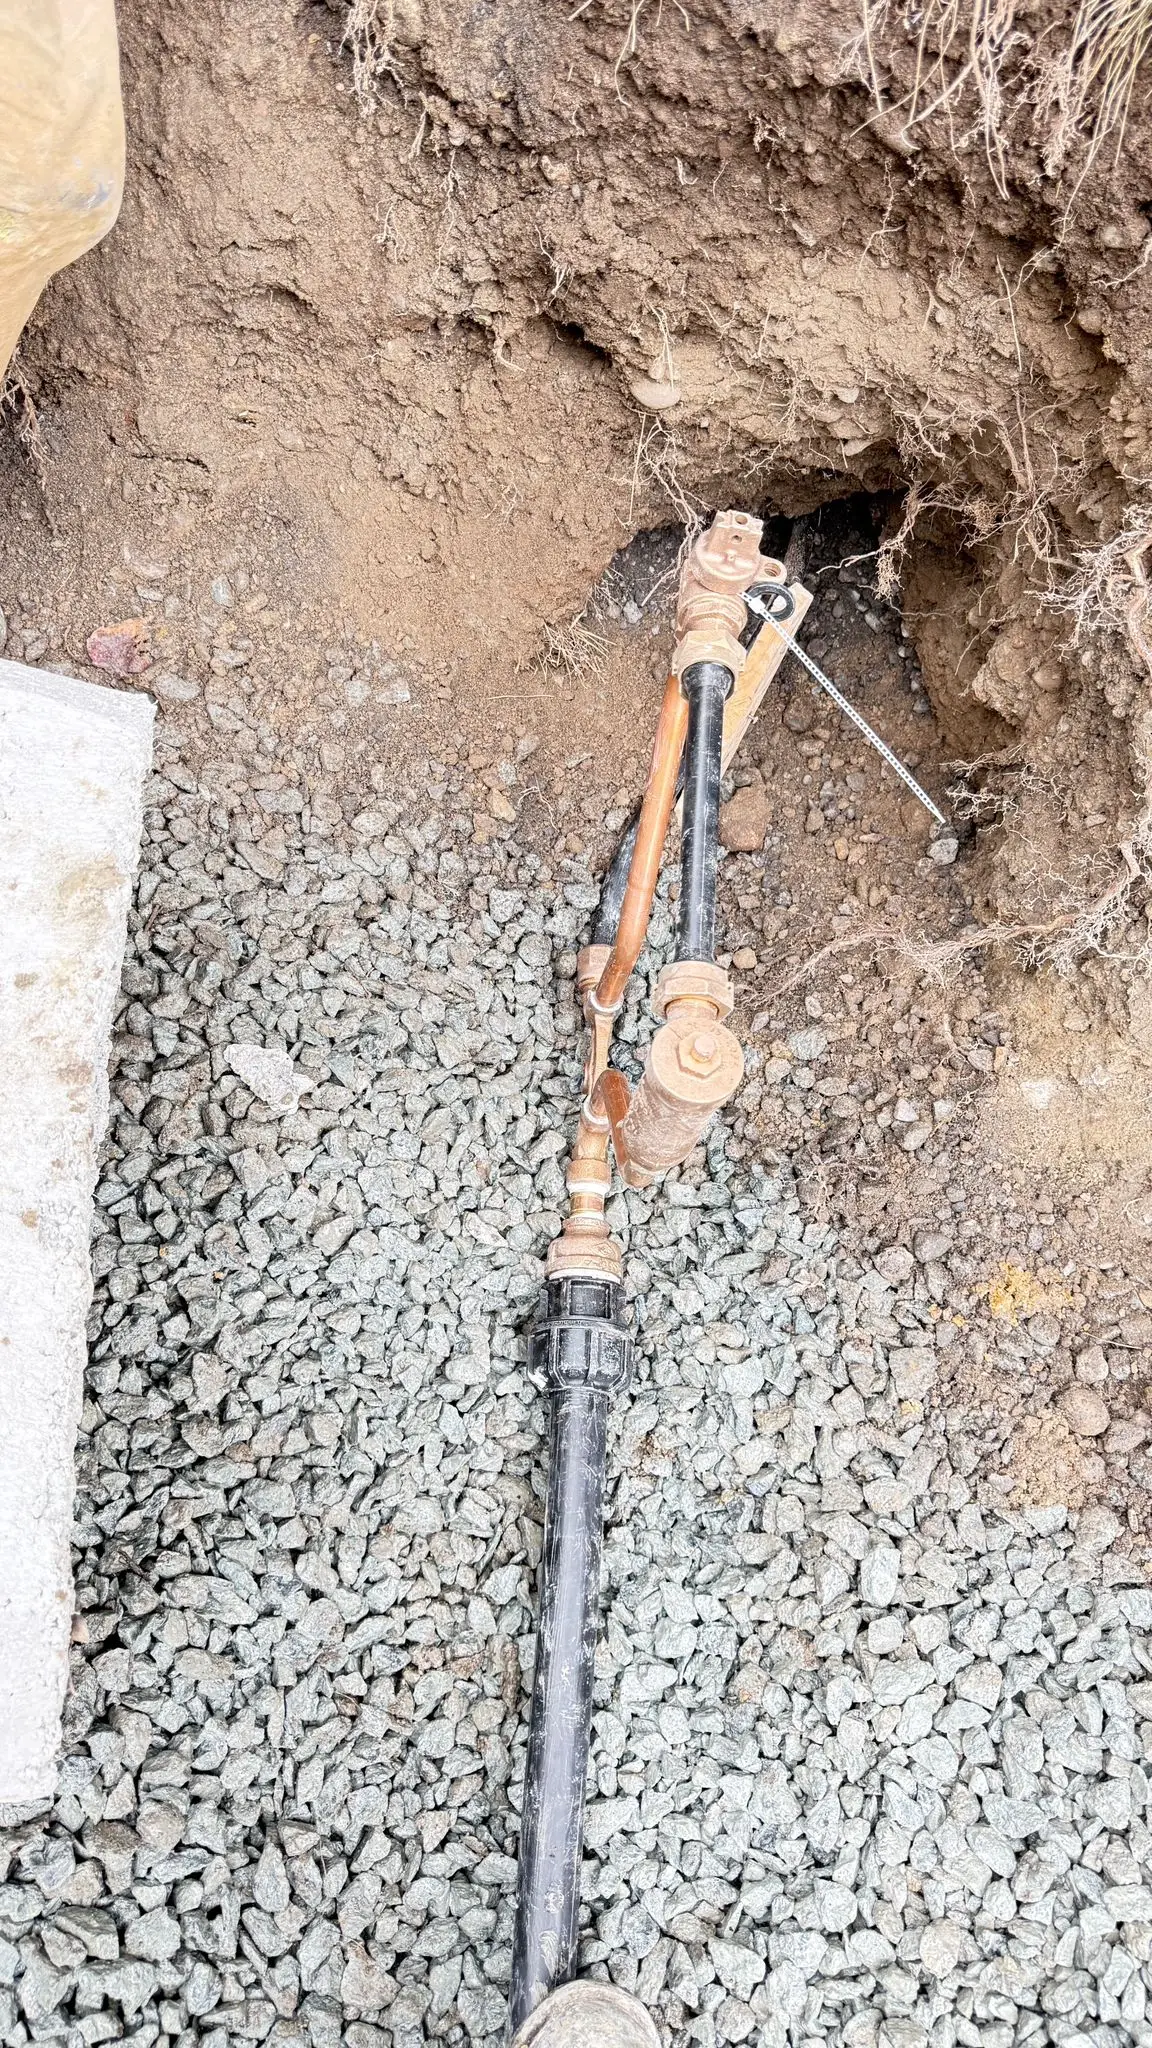
A water service valve fitted in the open trench before backfill.
A new poly water service made up to its fitting in the gravel bed.
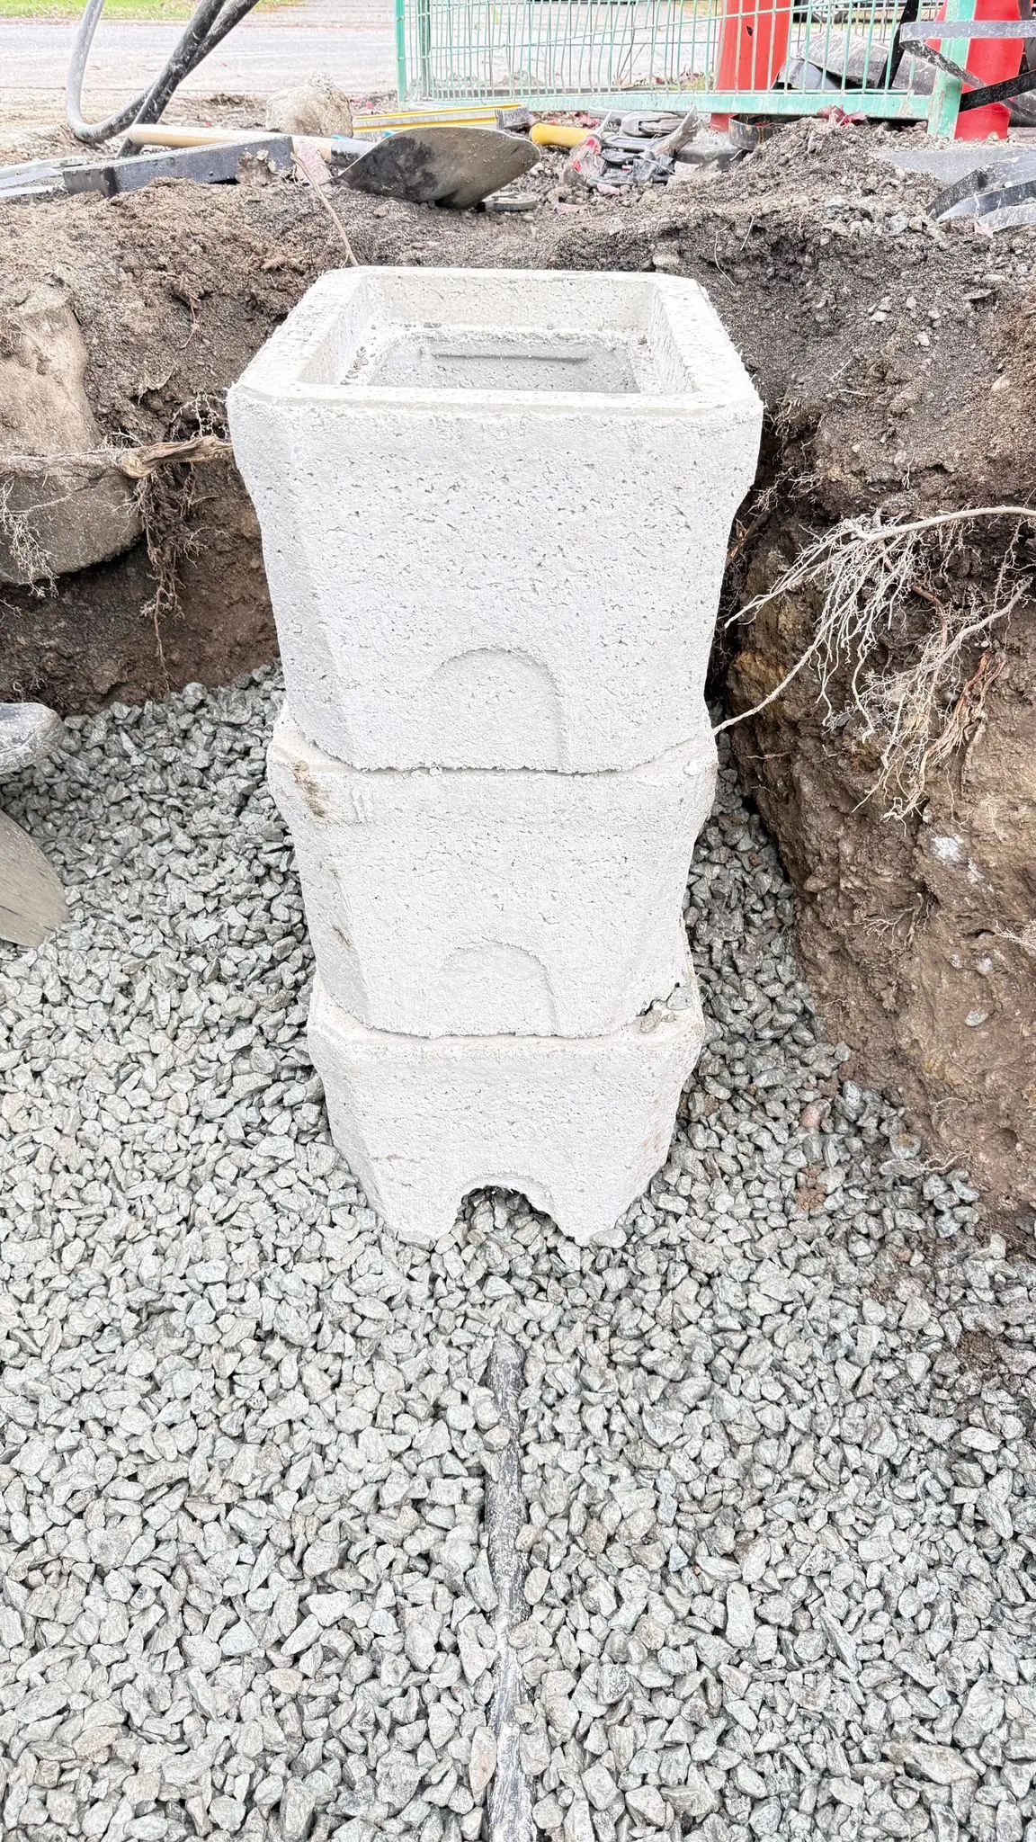
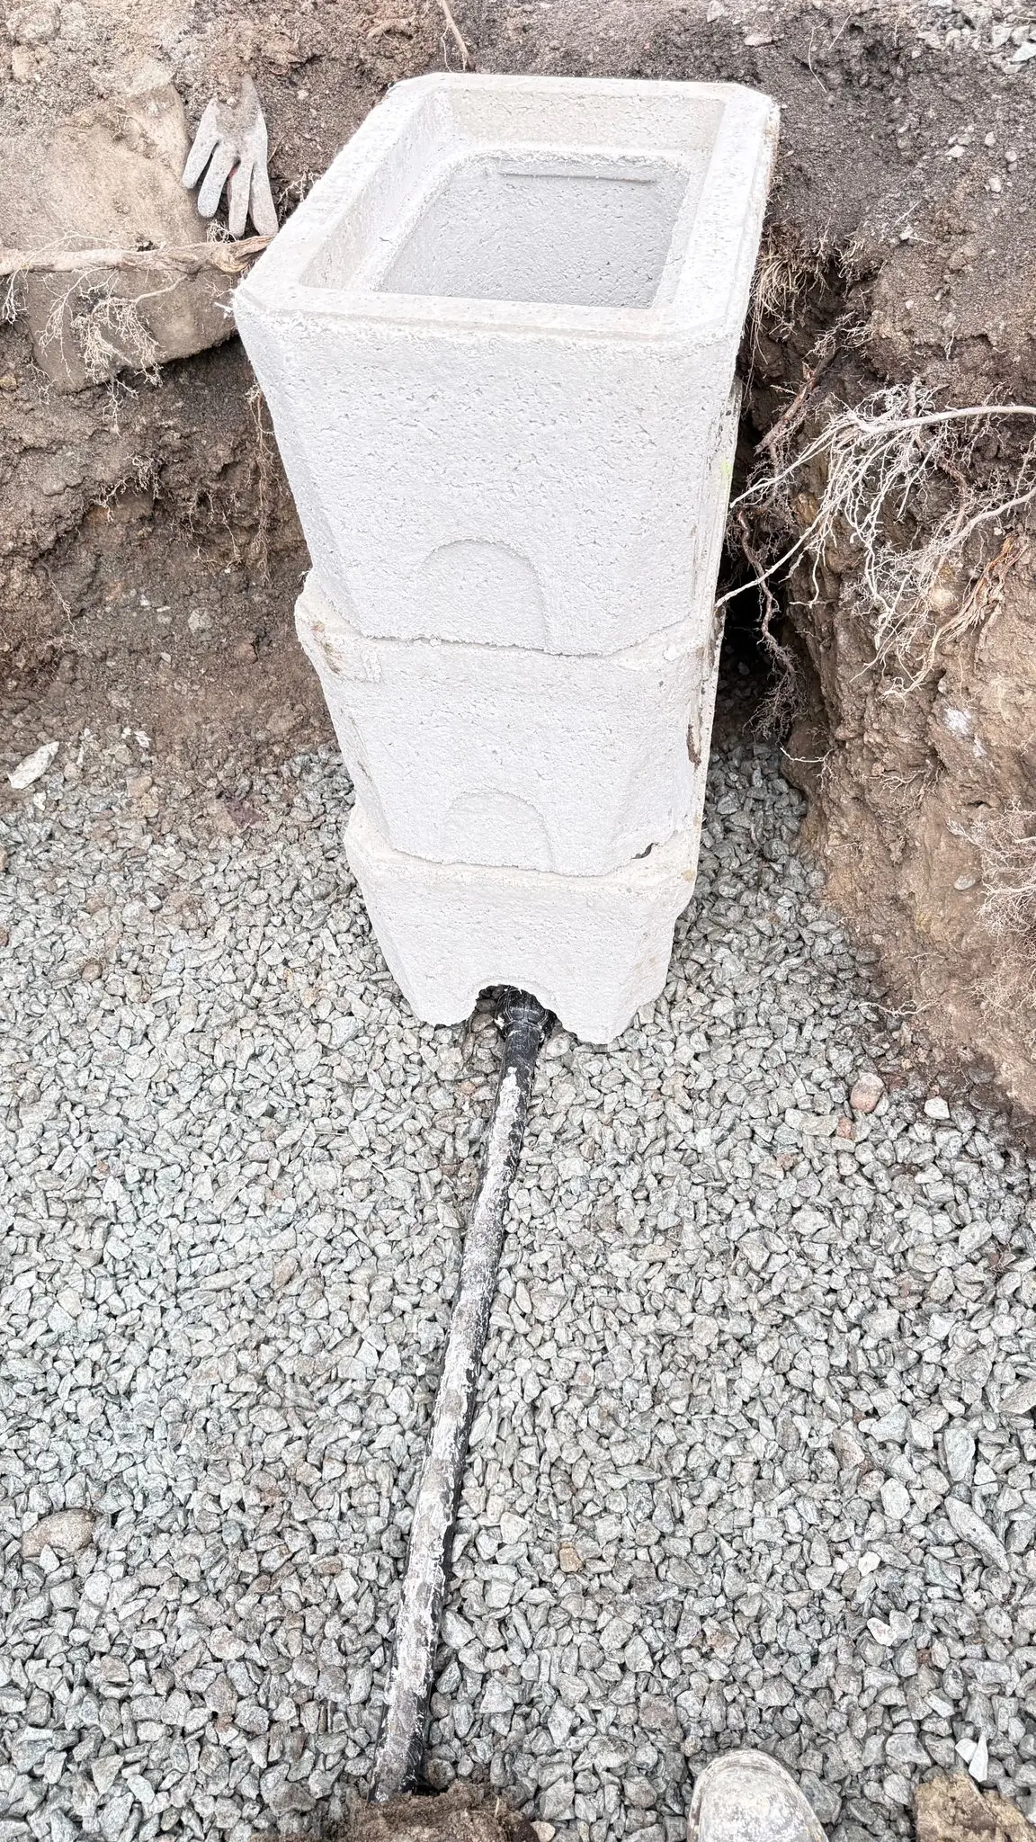
A meter chamber set over a new water service before backfill.
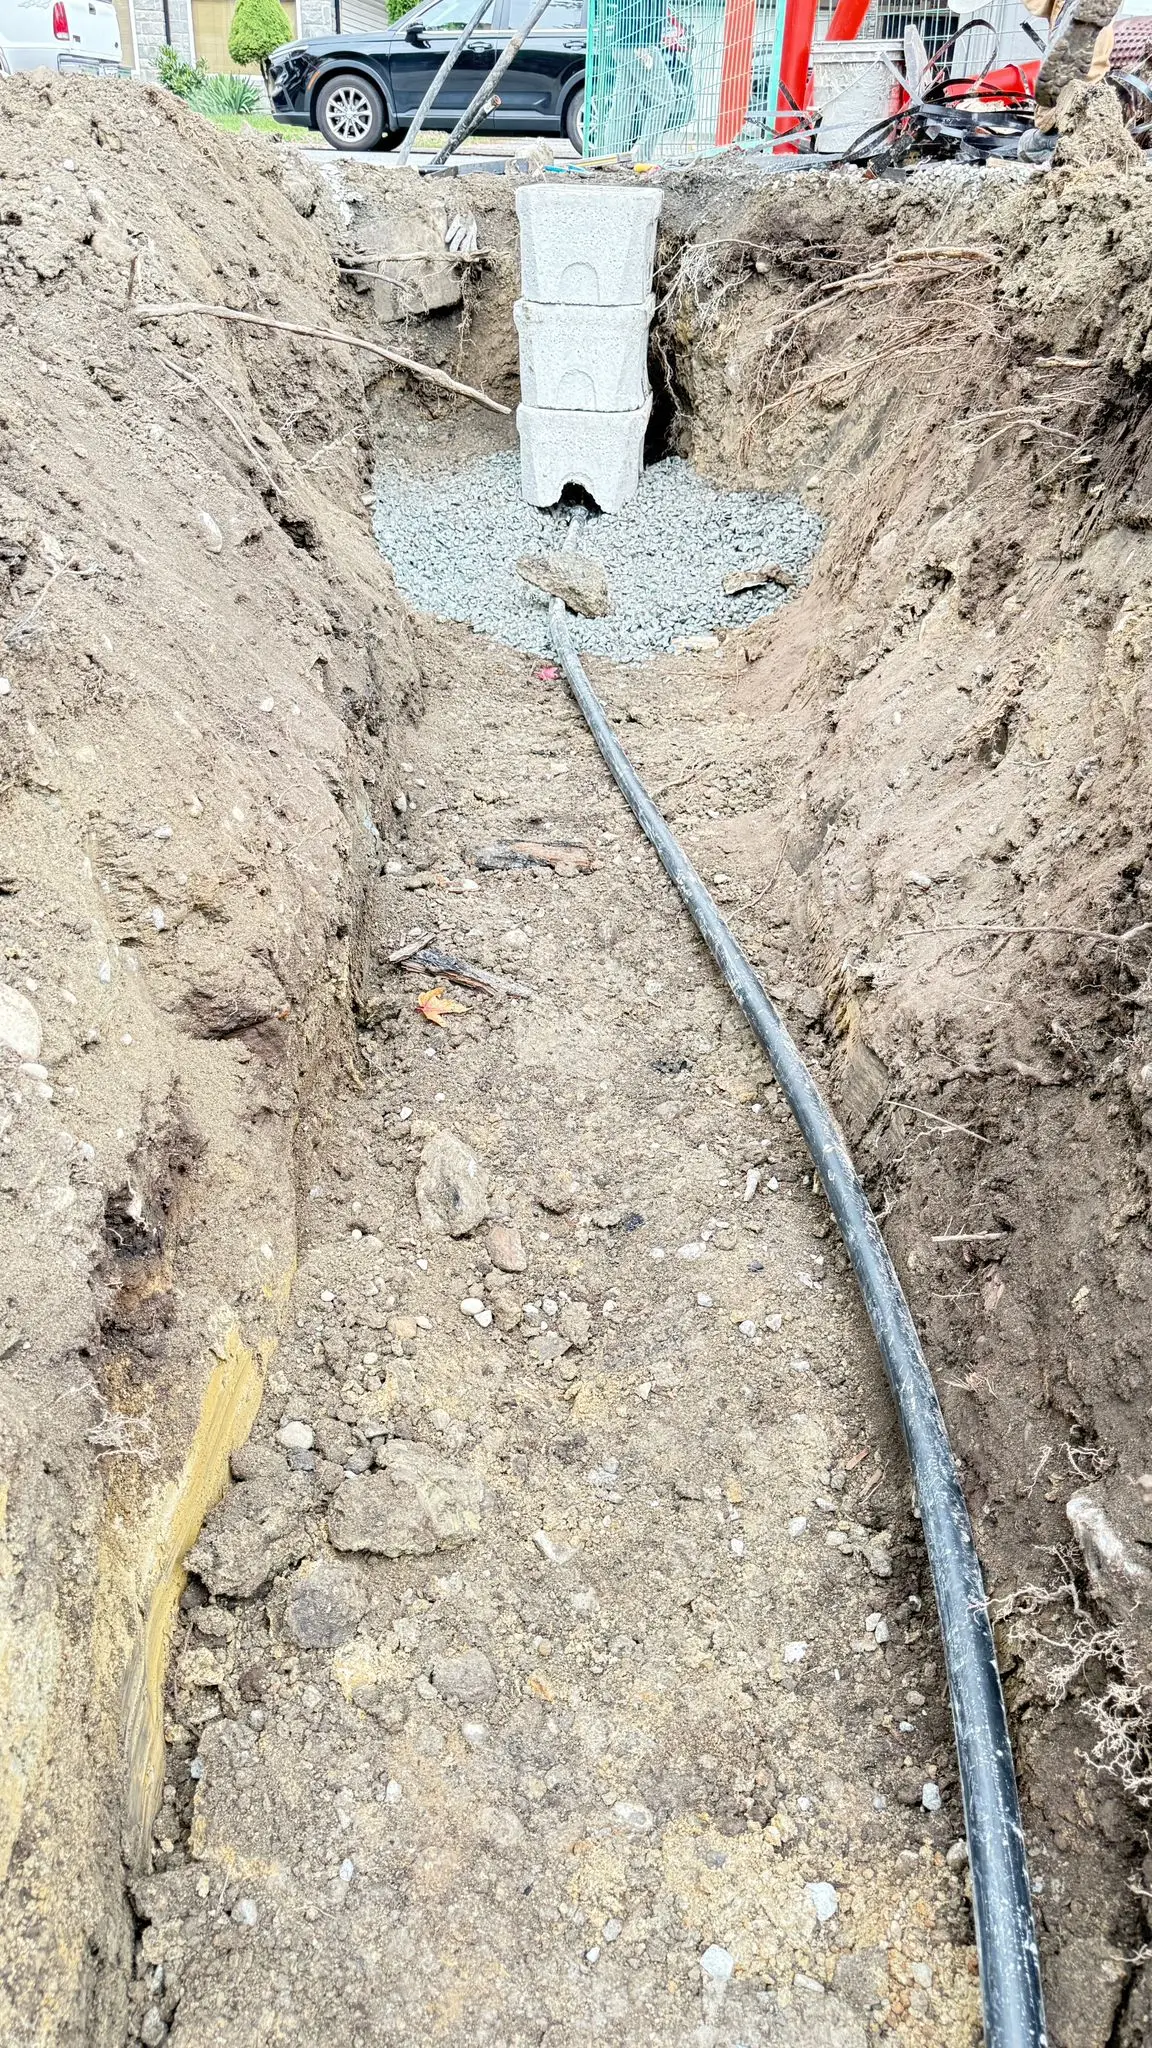
A meter chamber with the new service line running out across the gravel.
A new water service laid on its bedding in the open trench.

Commercial kitchens and washrooms

Restaurant fit-outs and building work: grease interceptors, backflow assemblies, sink lines and accessible washrooms.
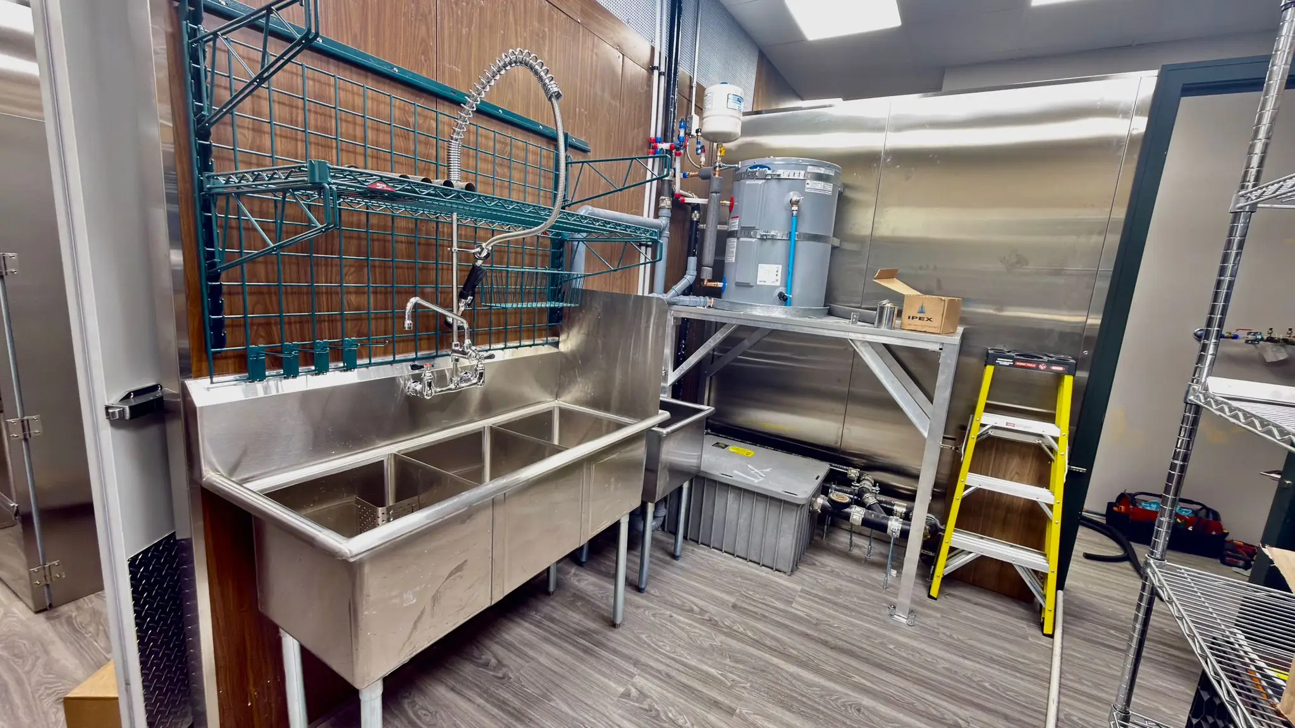
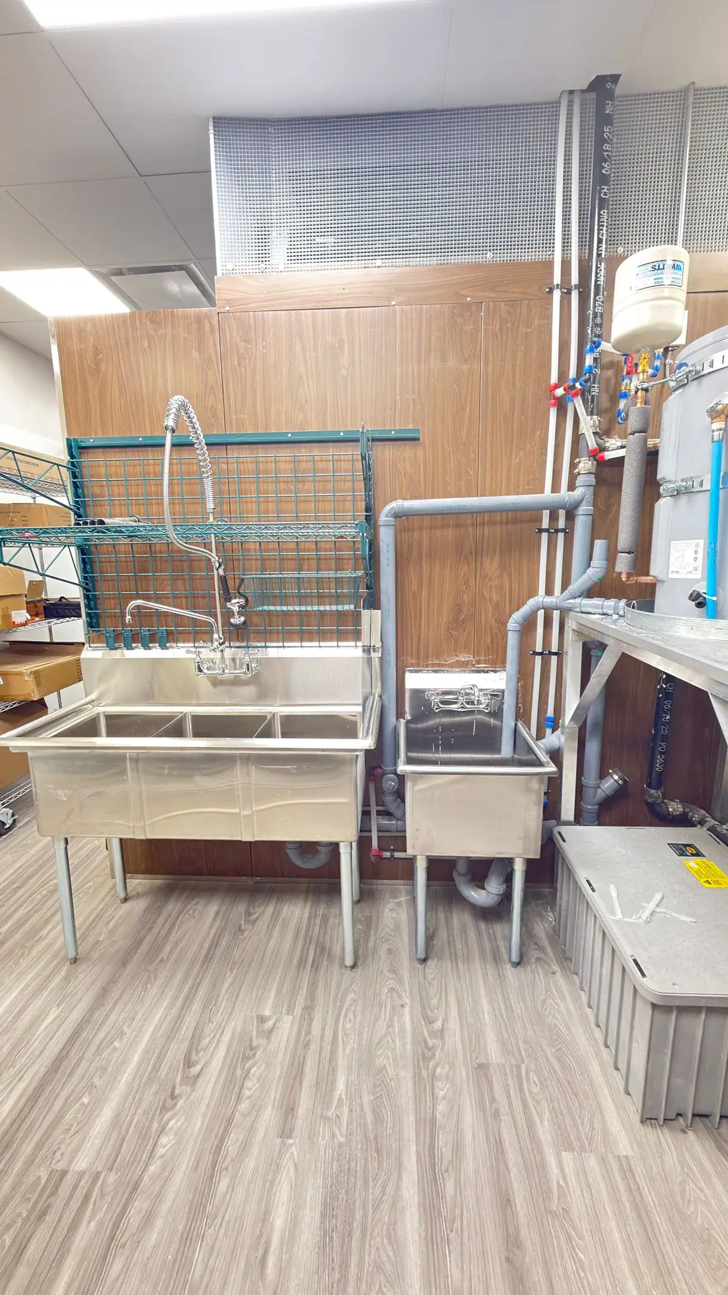
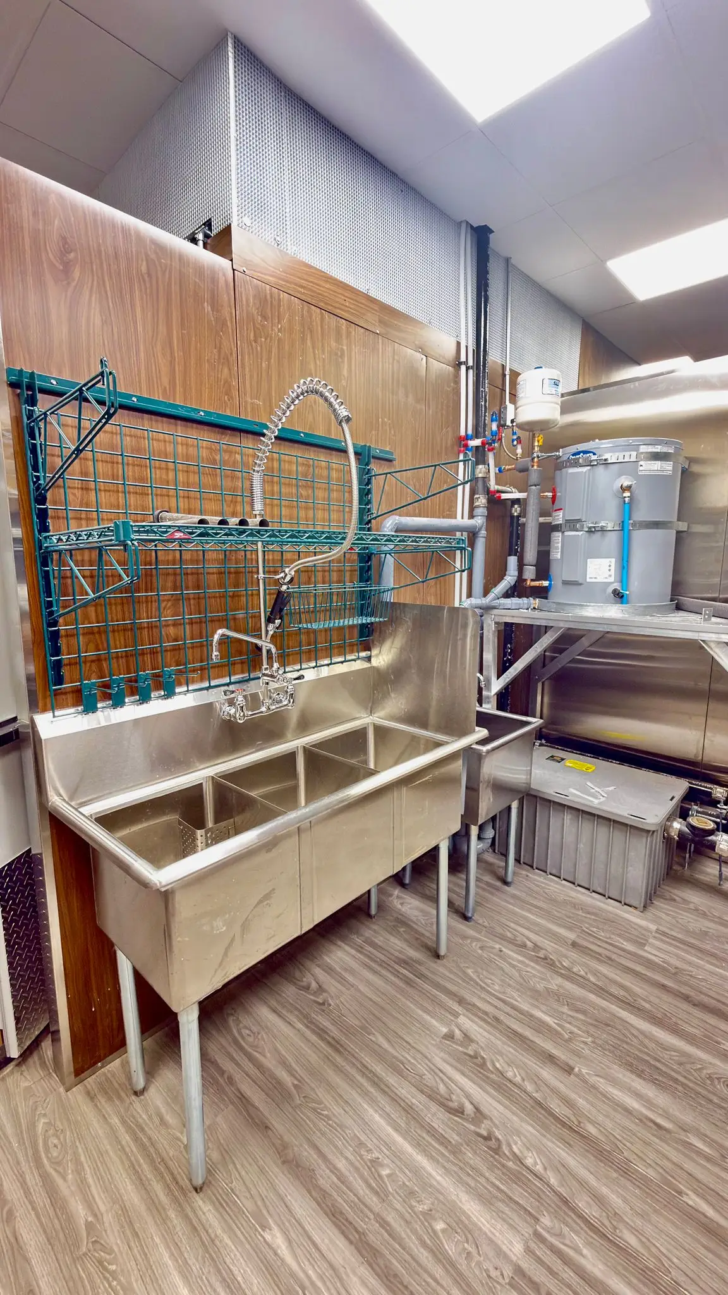
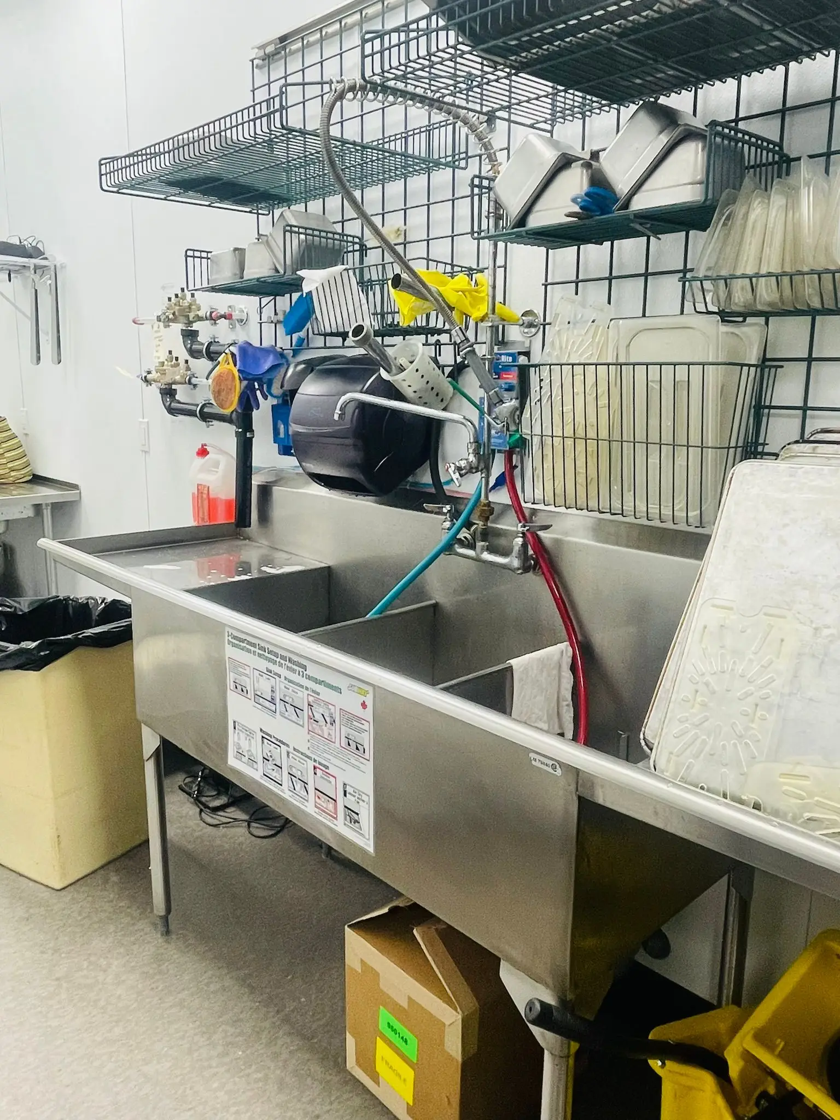
A three-compartment sink, pre-rinse and water heater installed in a restaurant kitchen.
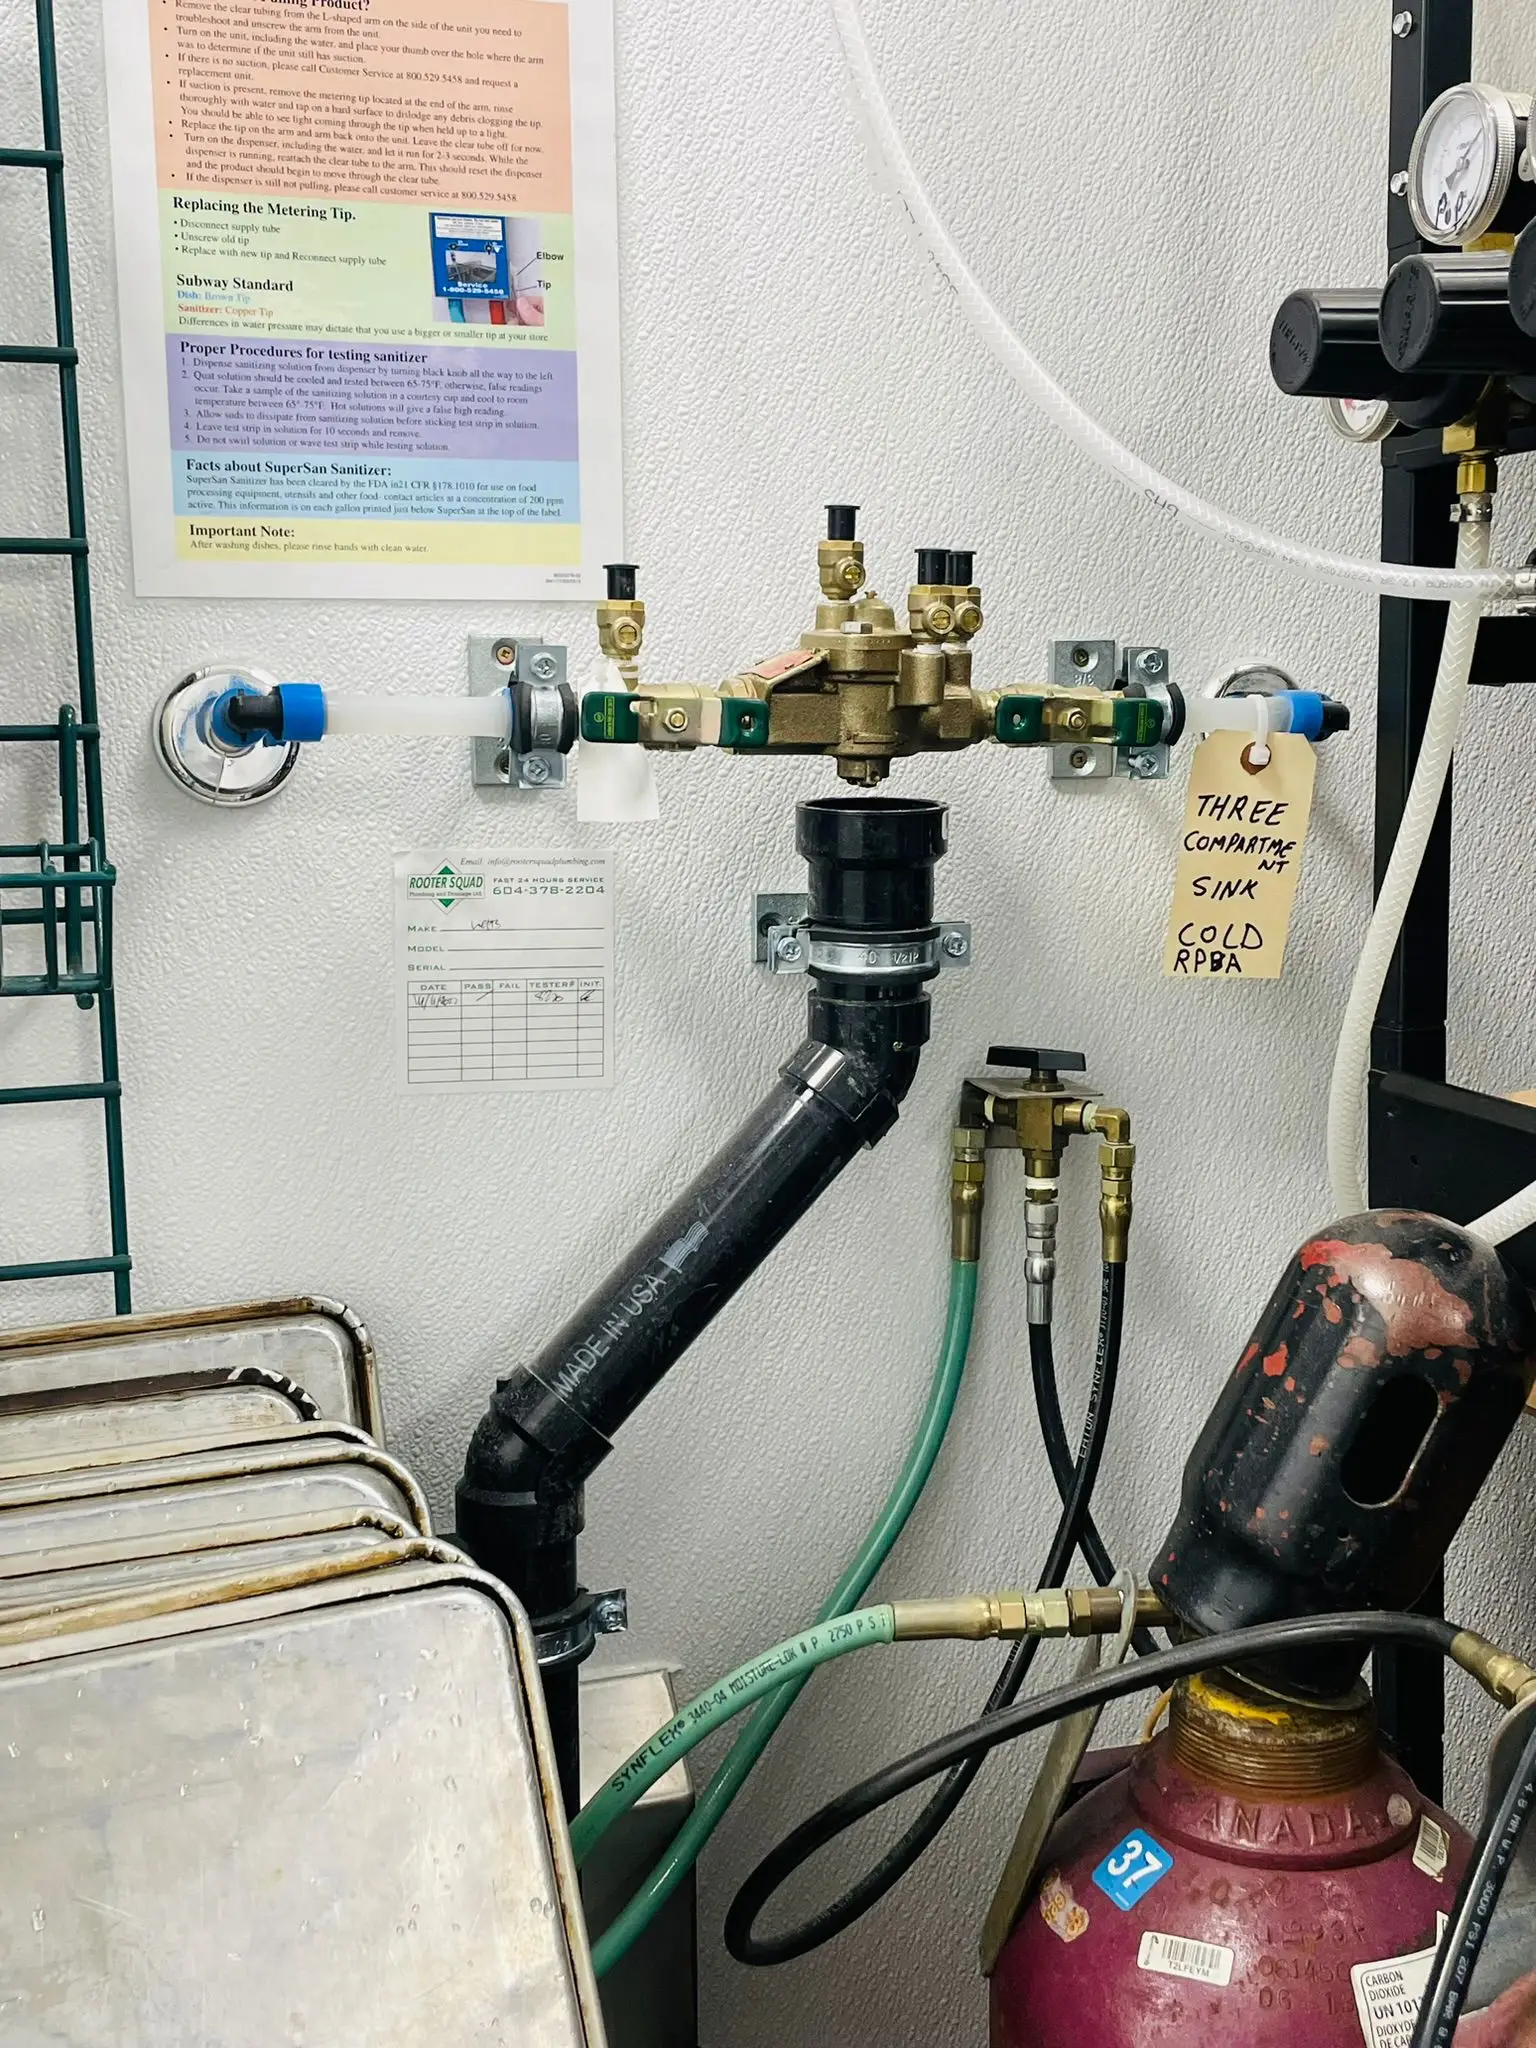
A backflow prevention assembly and isolation valves in a restaurant back of house.
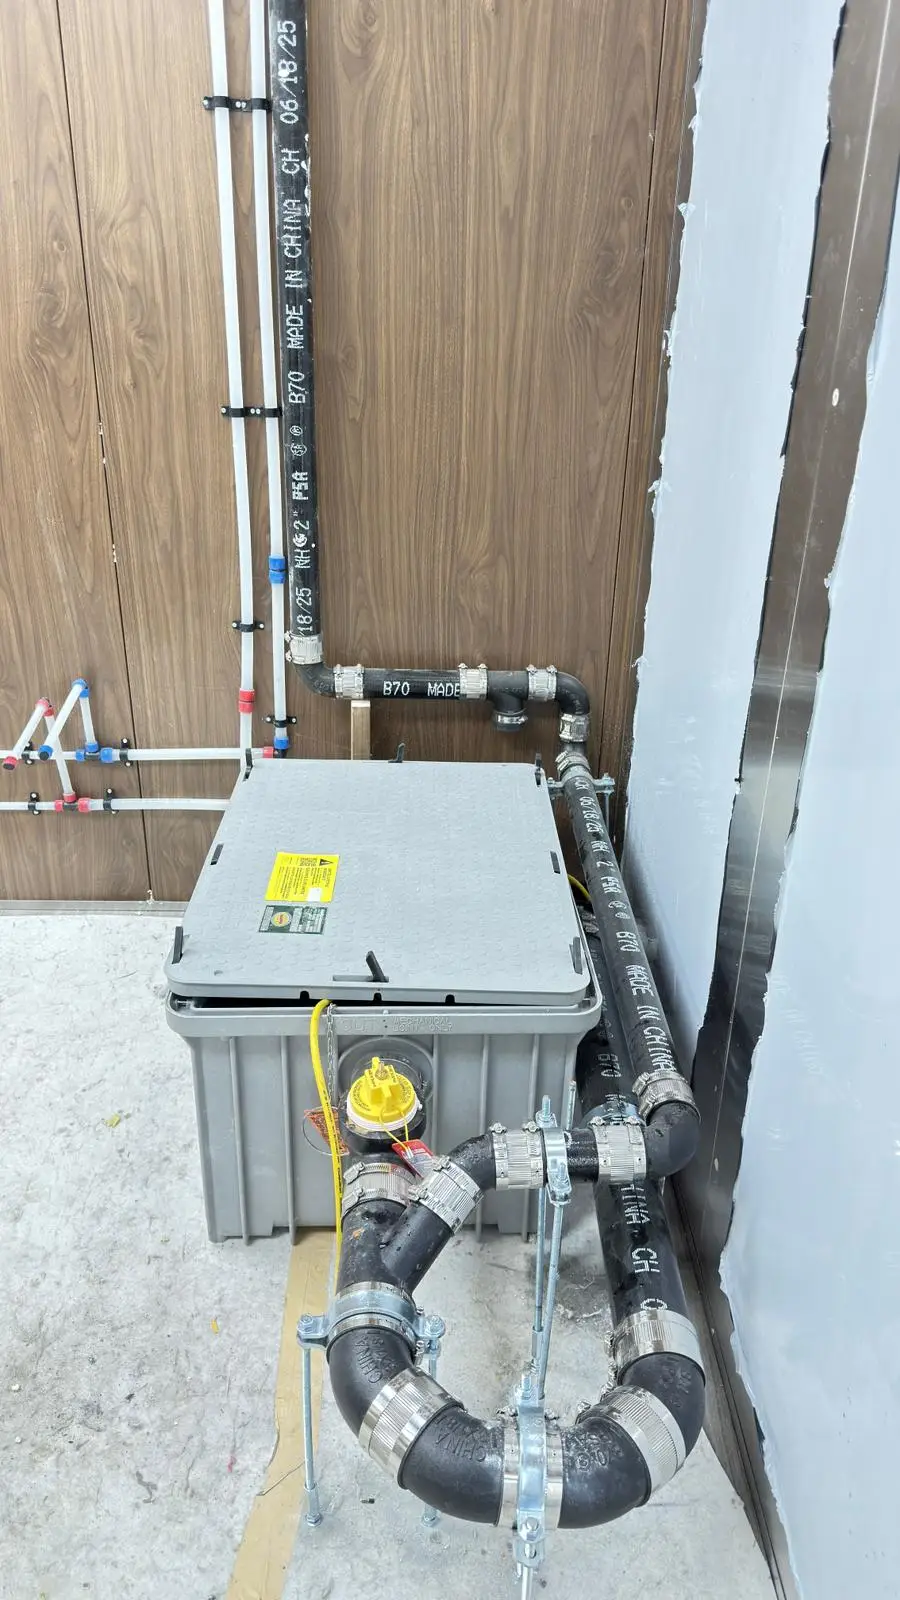
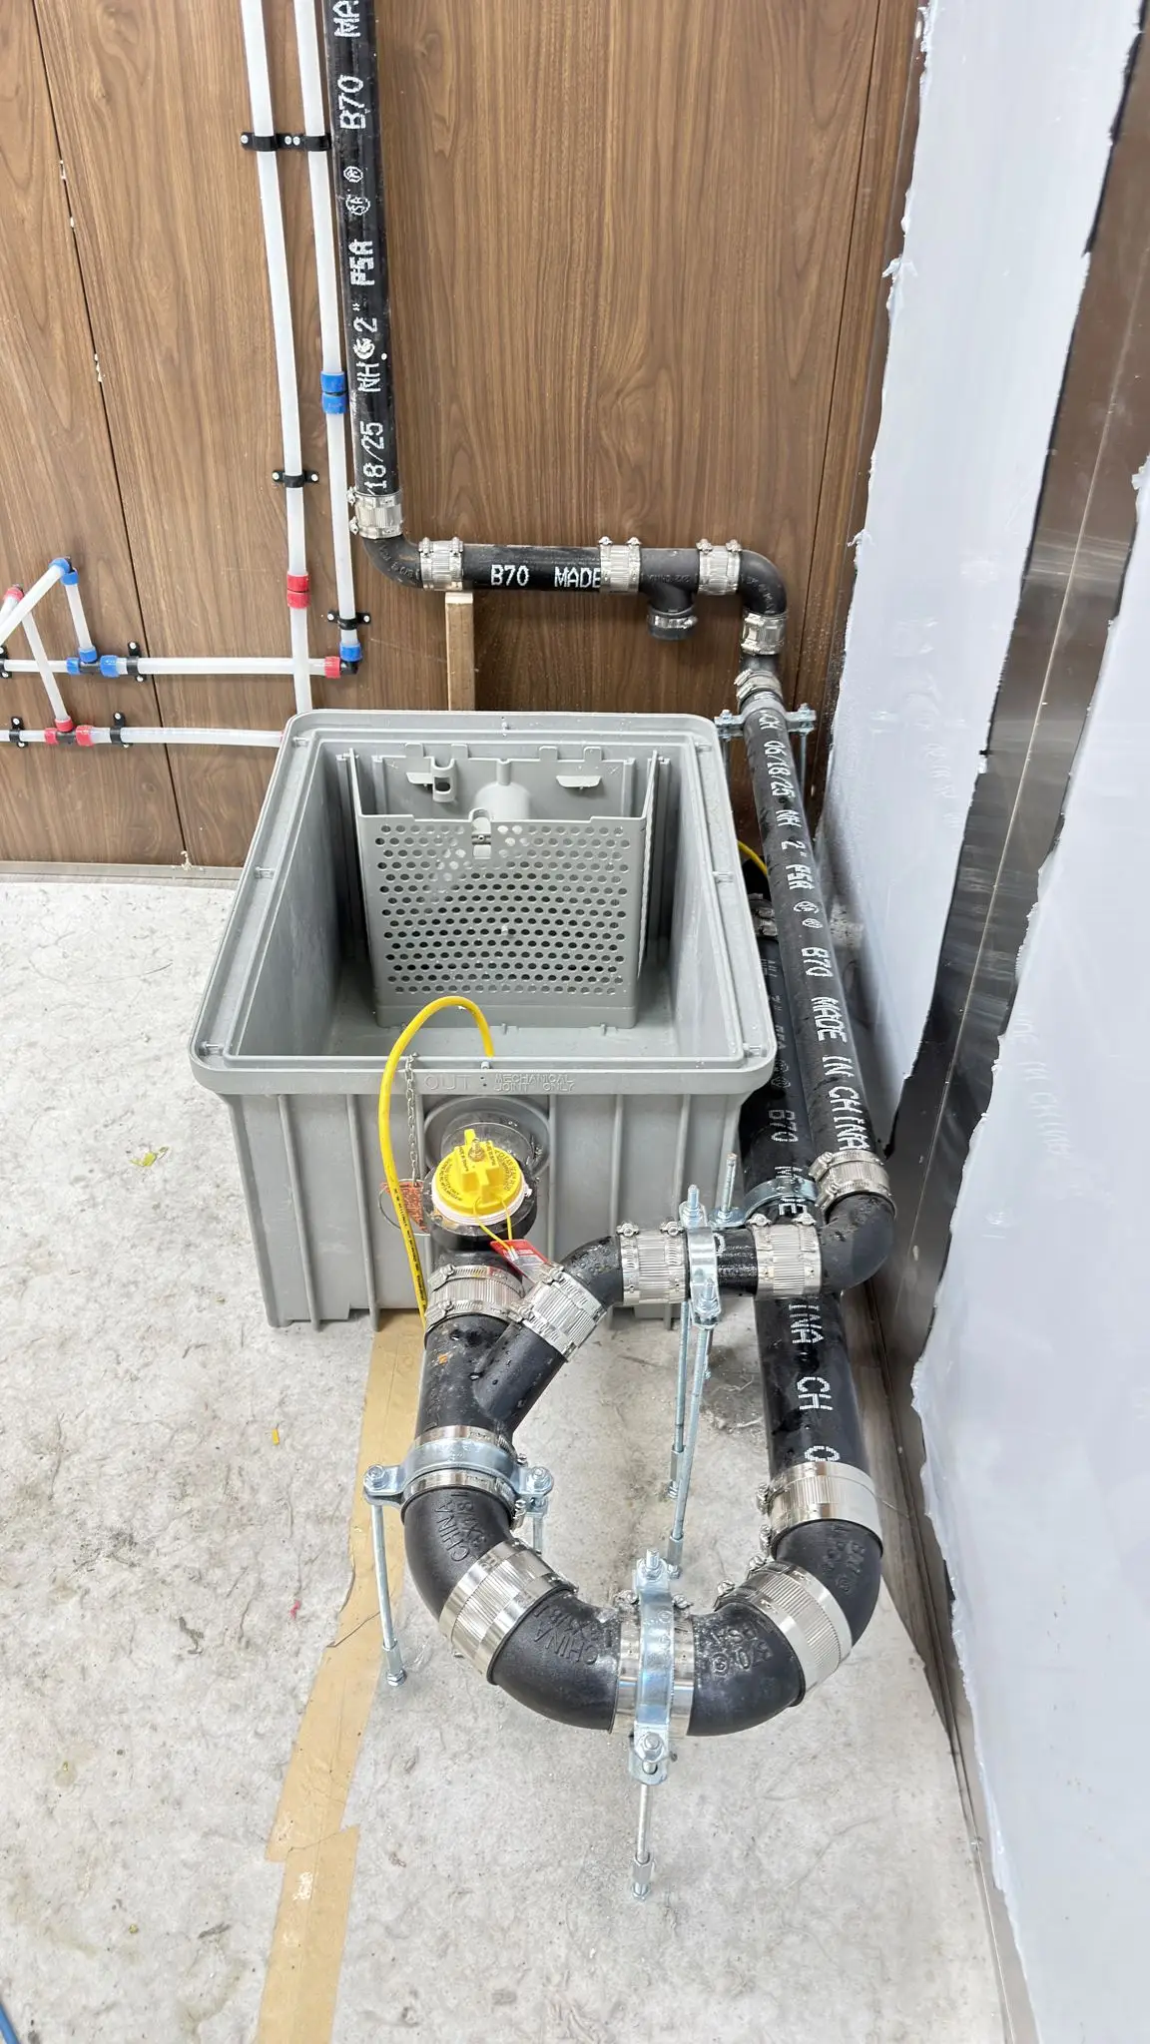
A grease interceptor piped in under a commercial kitchen.
A grease interceptor connected to the kitchen drainage line.
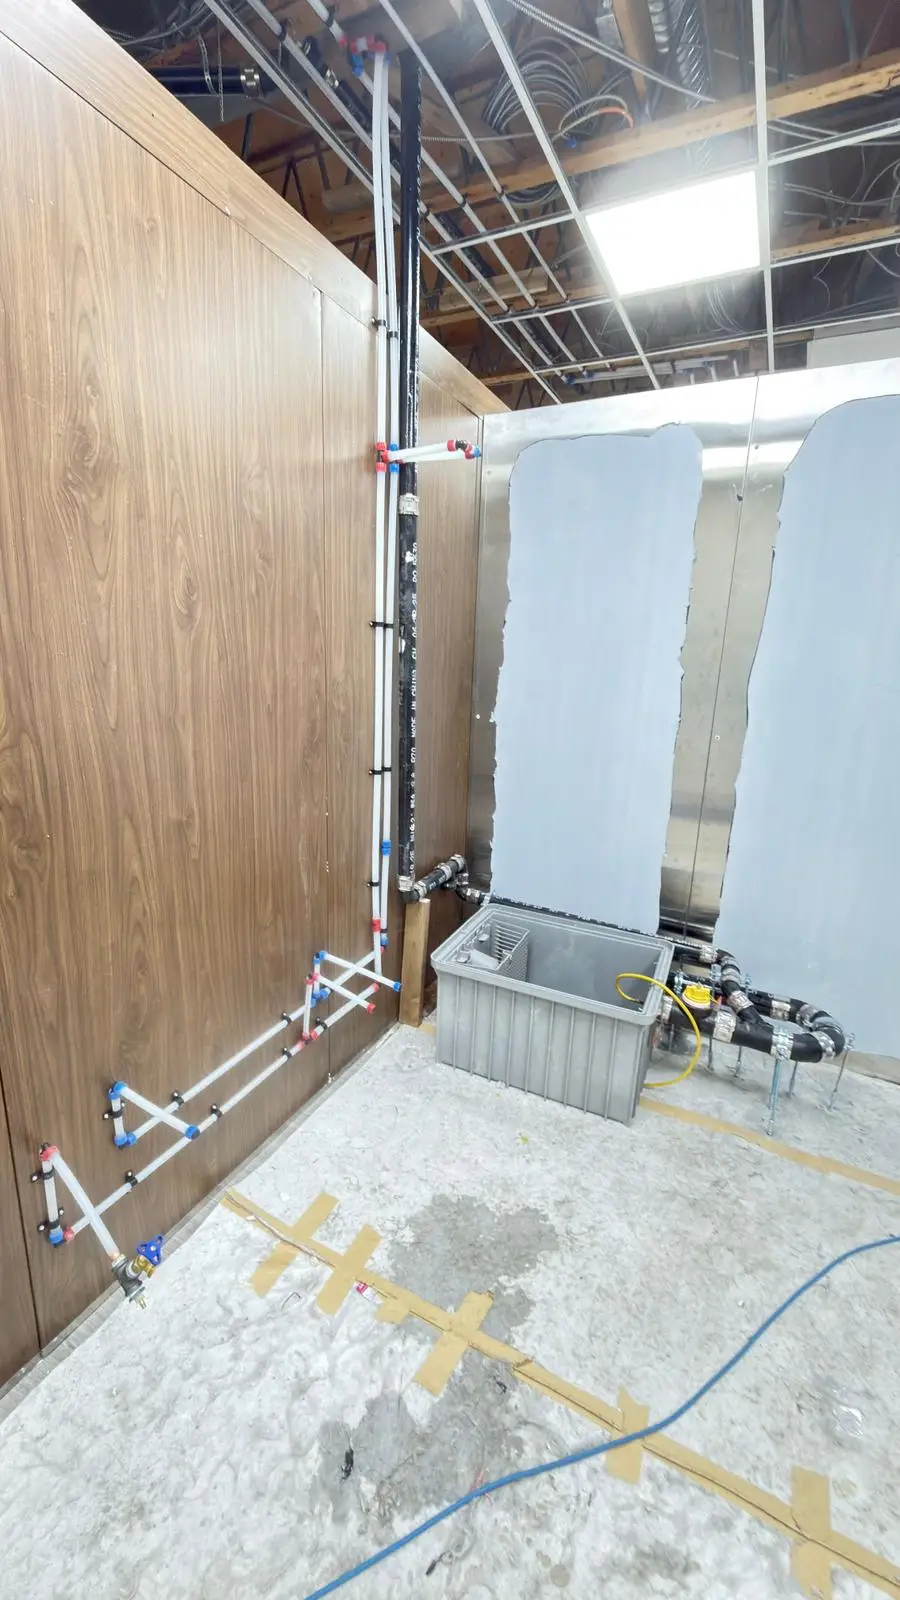
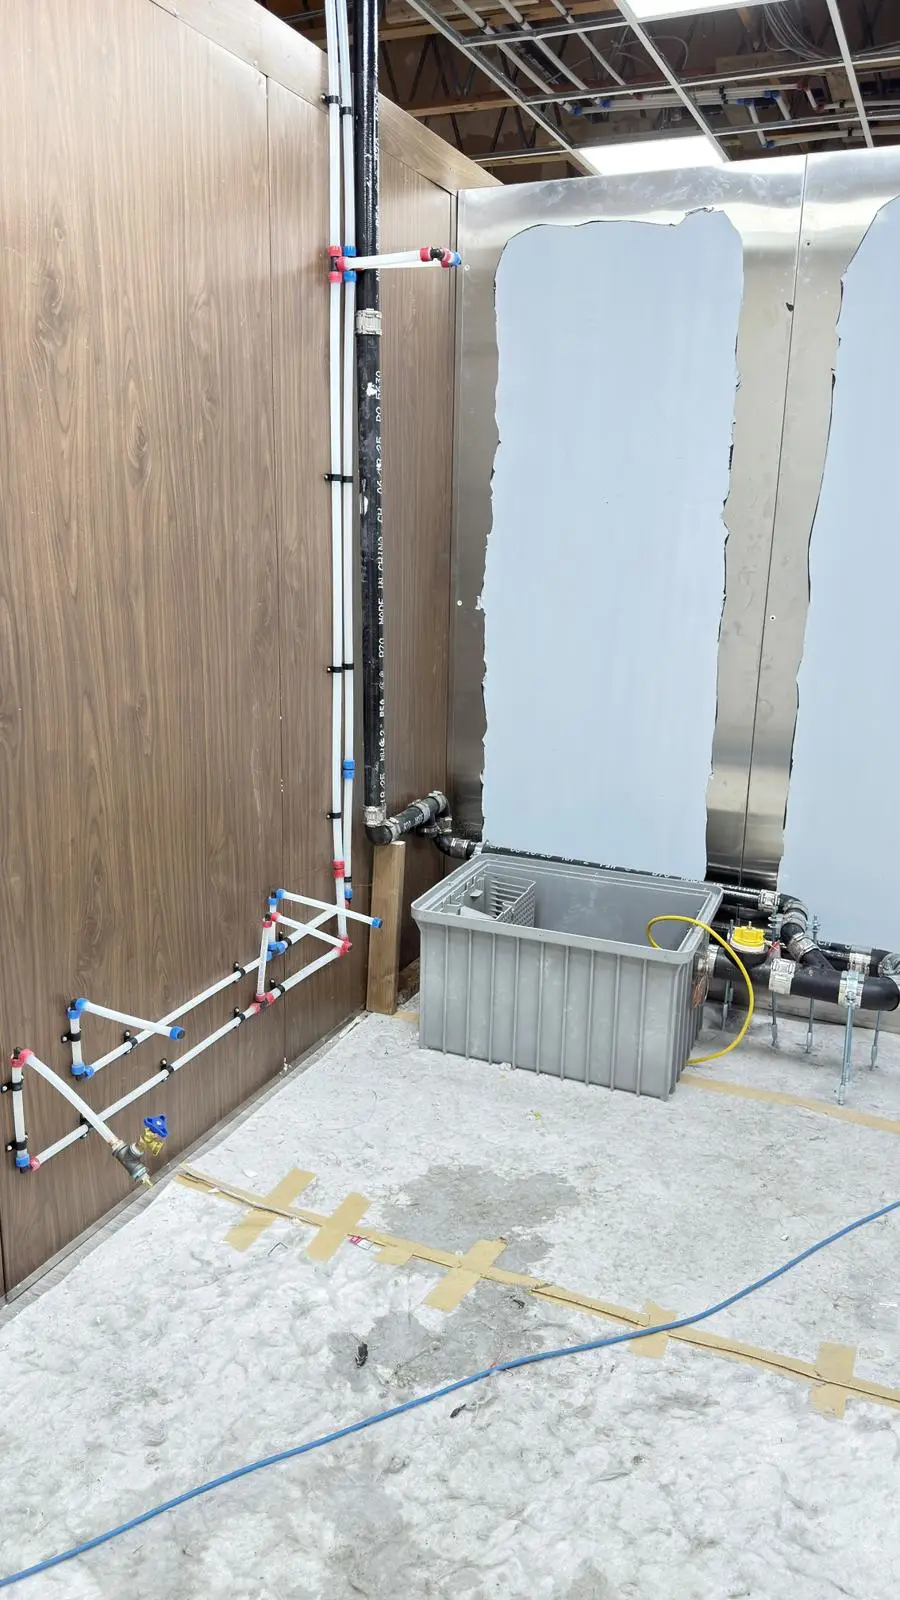
A grease interceptor and the supply riser feeding a new kitchen.
Kitchen supply lines roughed in beside a newly set grease interceptor.
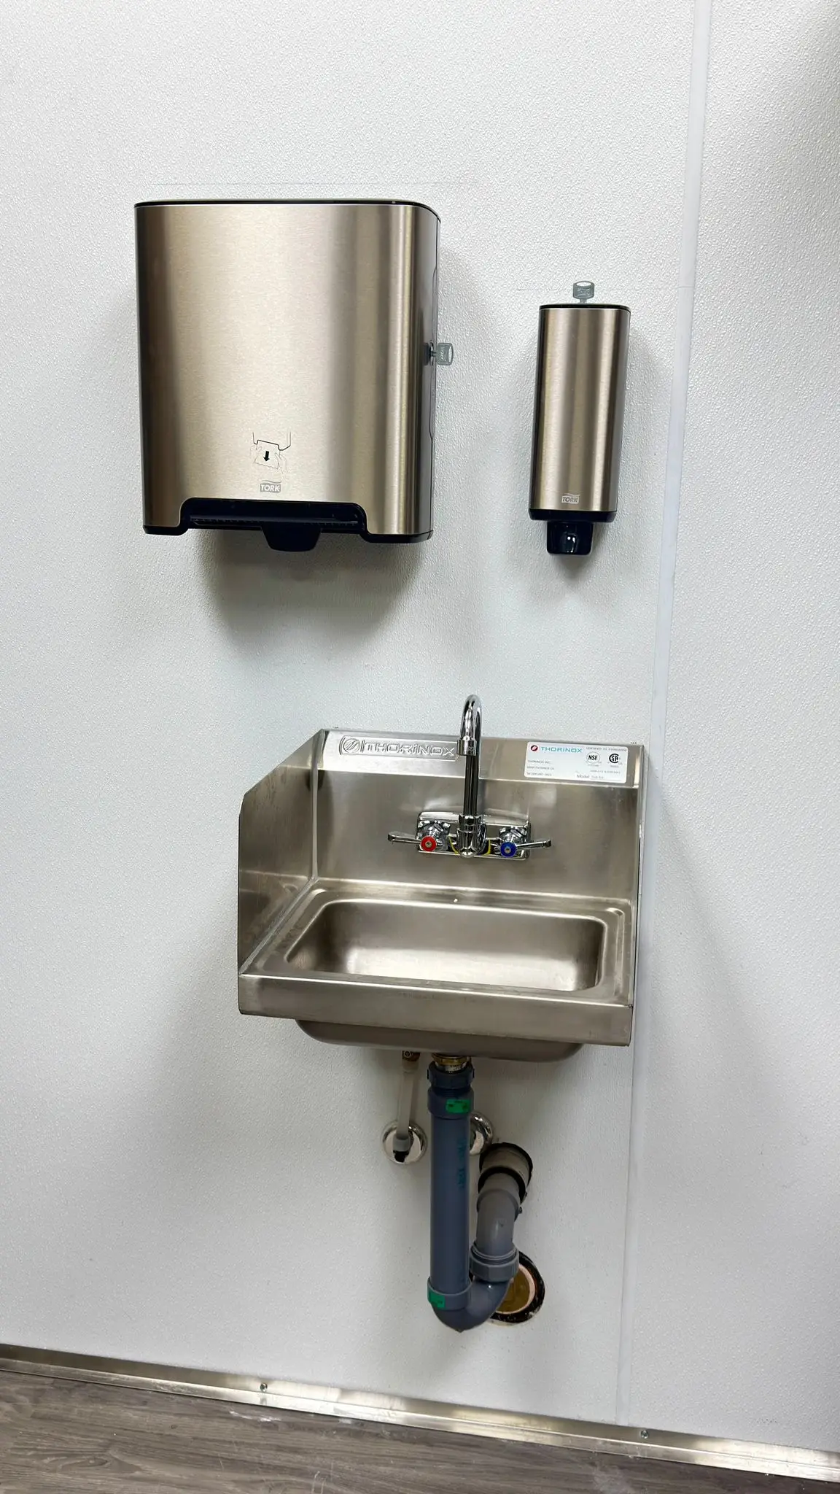
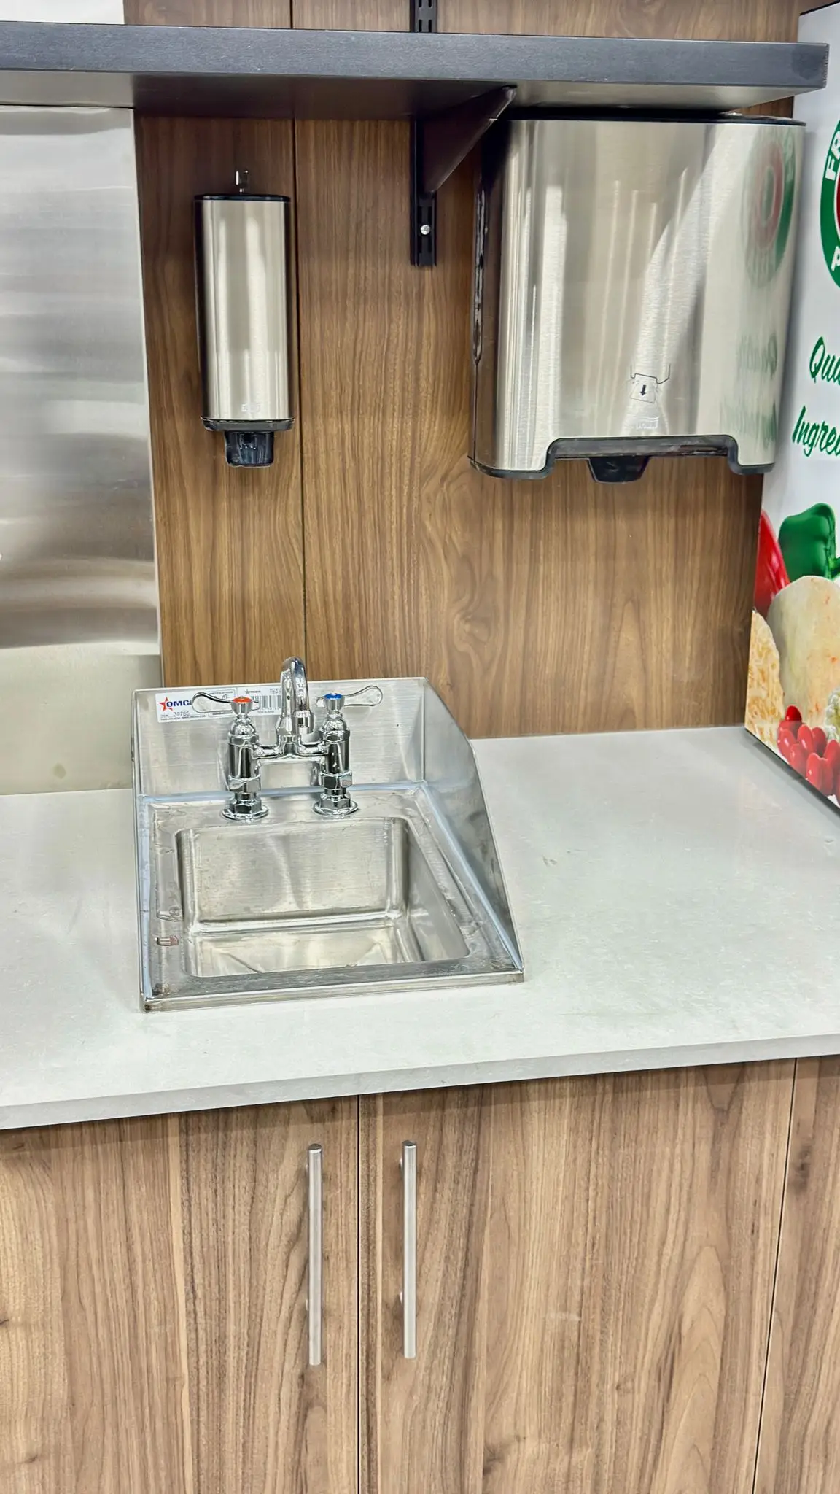
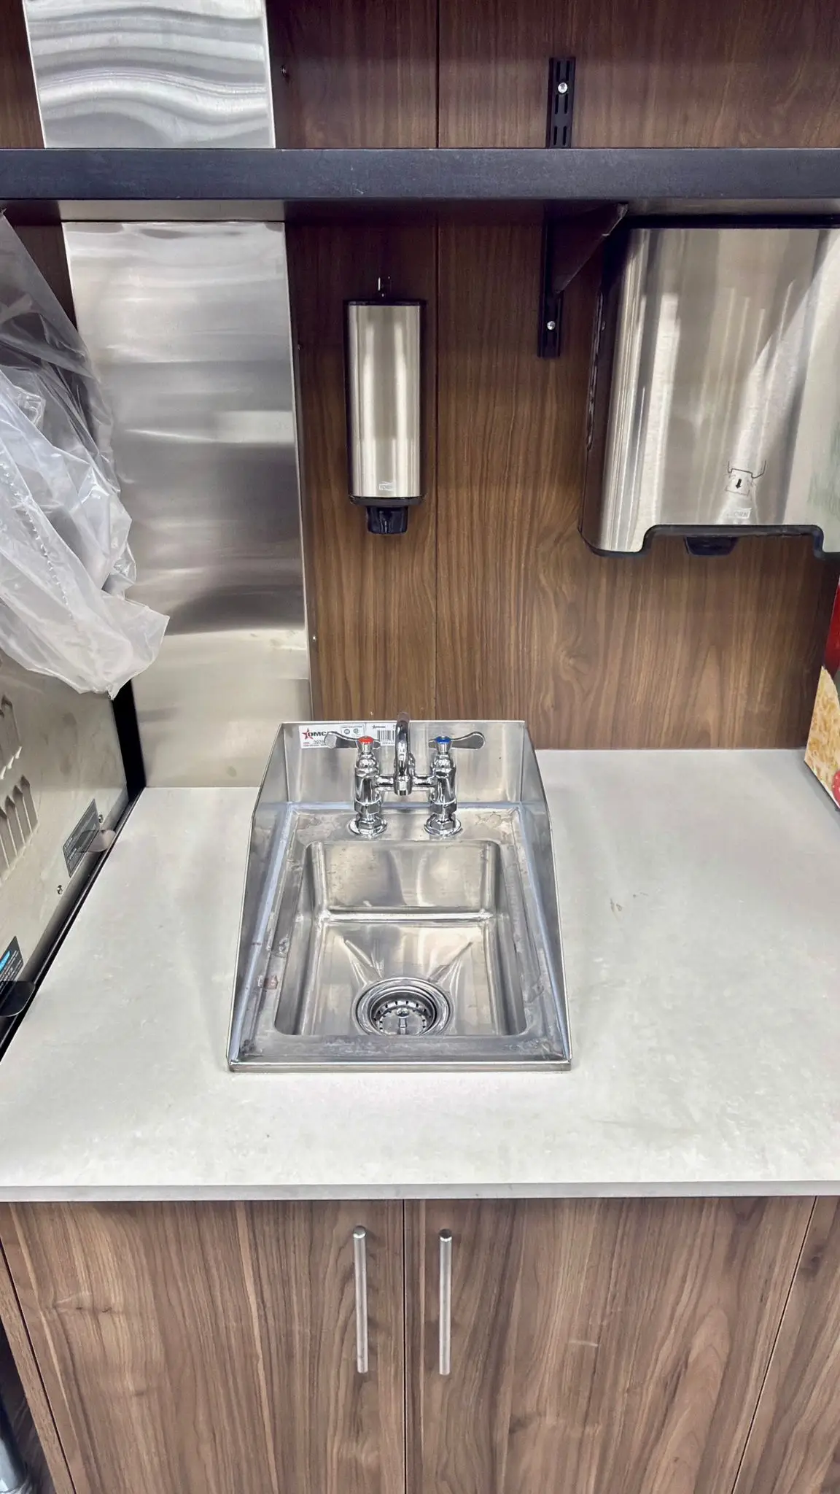
A stainless hand sink mounted to code with its trap left accessible.
A three-compartment sink and pre-rinse column set up in a new kitchen.
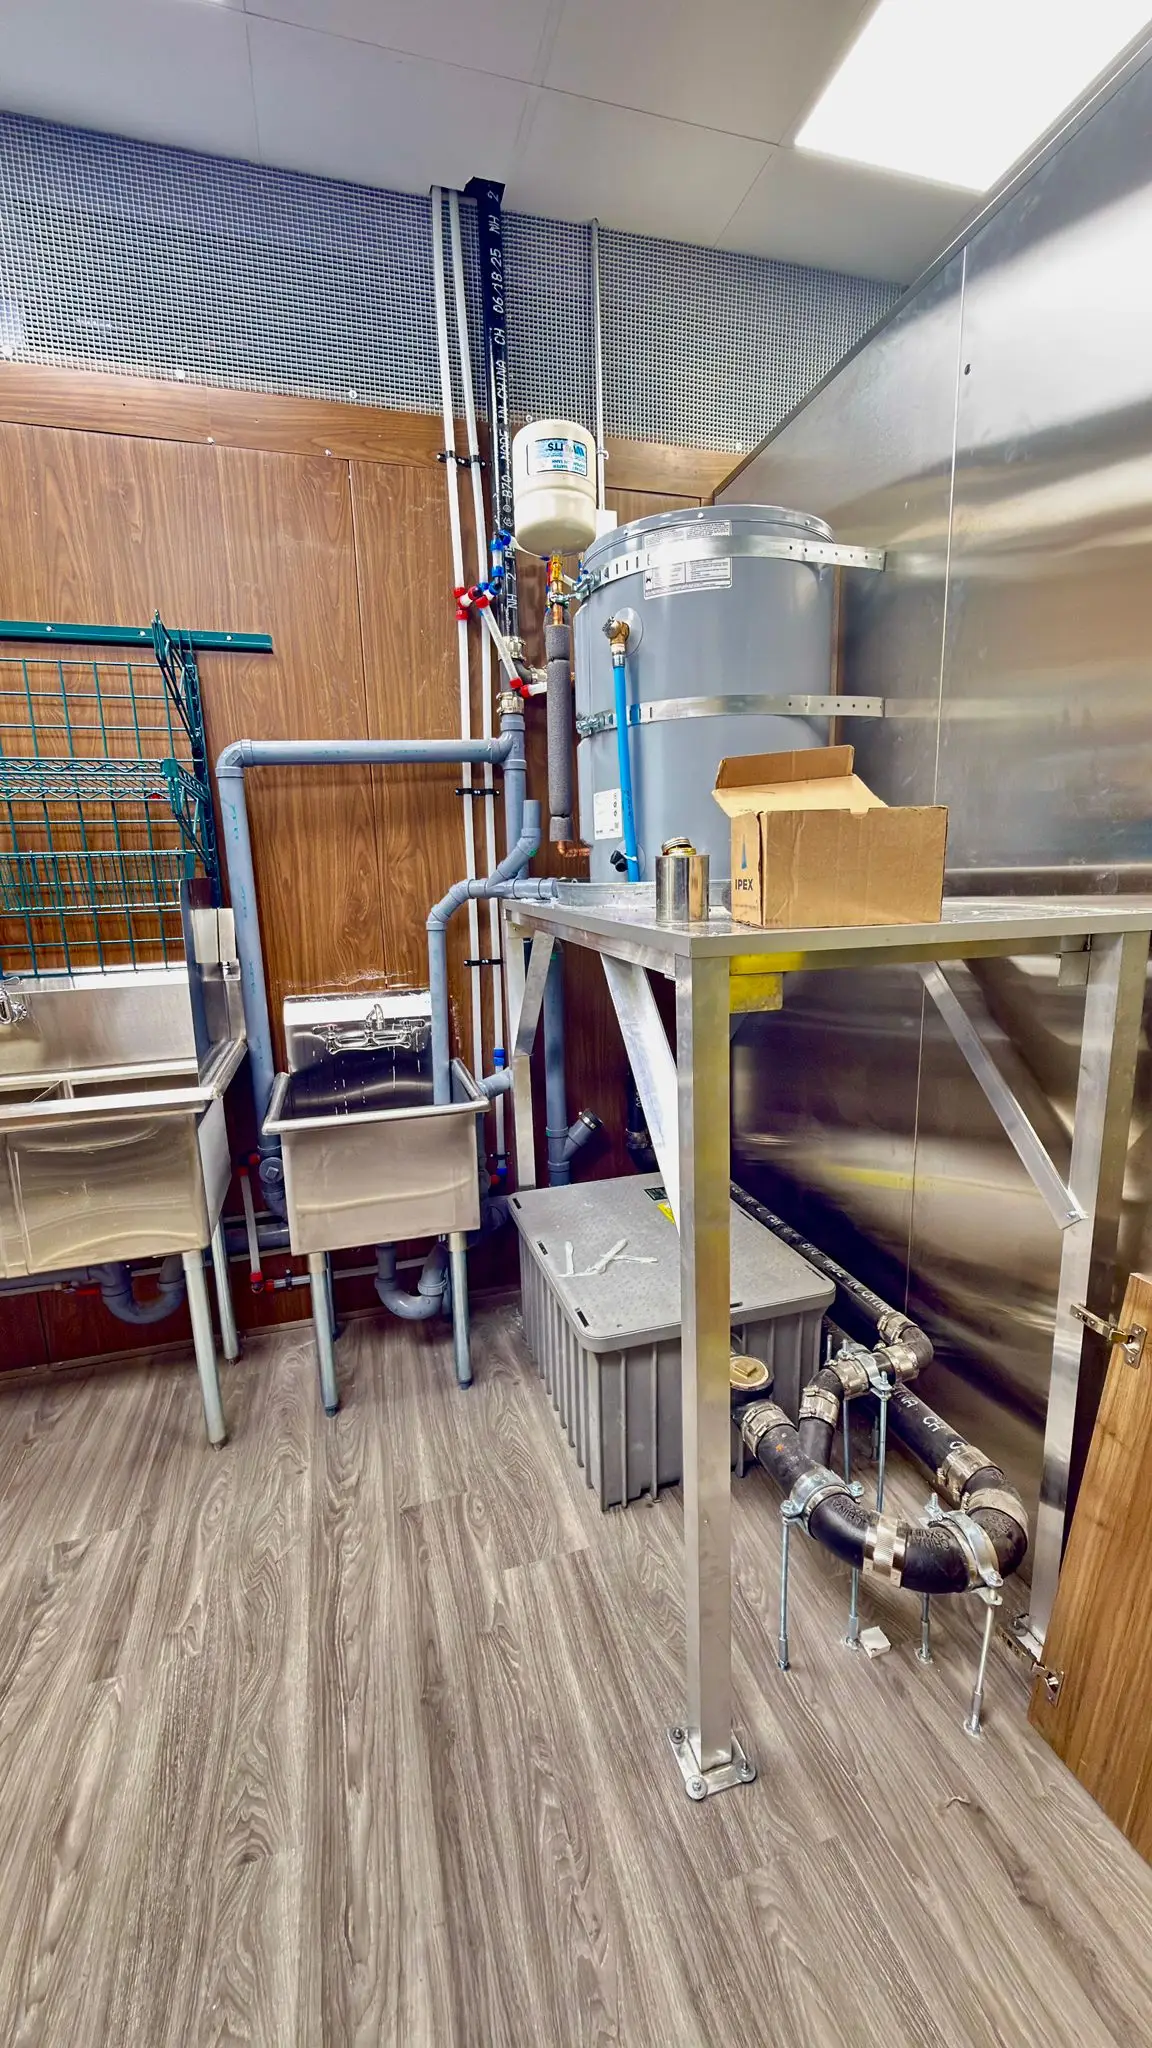
A commercial kitchen sink line with the water heater piped in alongside.
Kitchen sinks and a water heater piped in during a restaurant fit-out.
Supply lines carried overhead through the open ceiling of a fit-out.
A drop-in prep sink and mixer set into a service counter.
A two-compartment drop-in sink plumbed into a service counter.
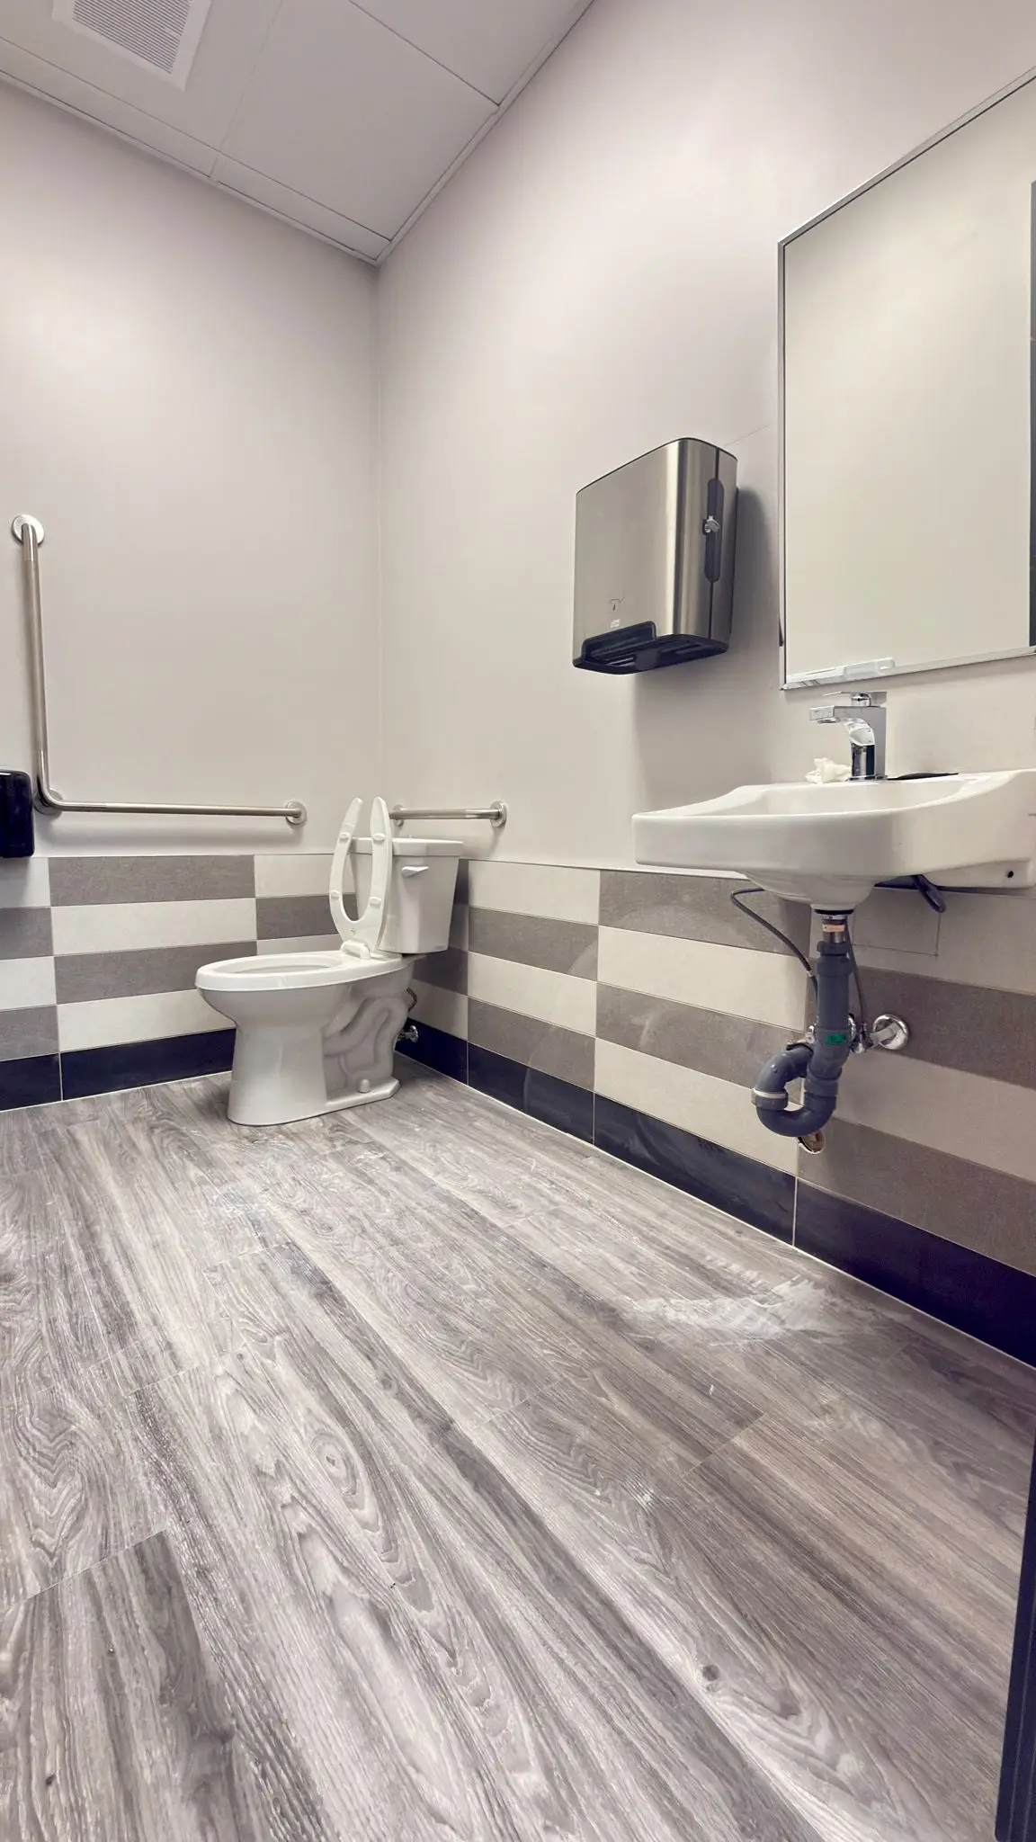
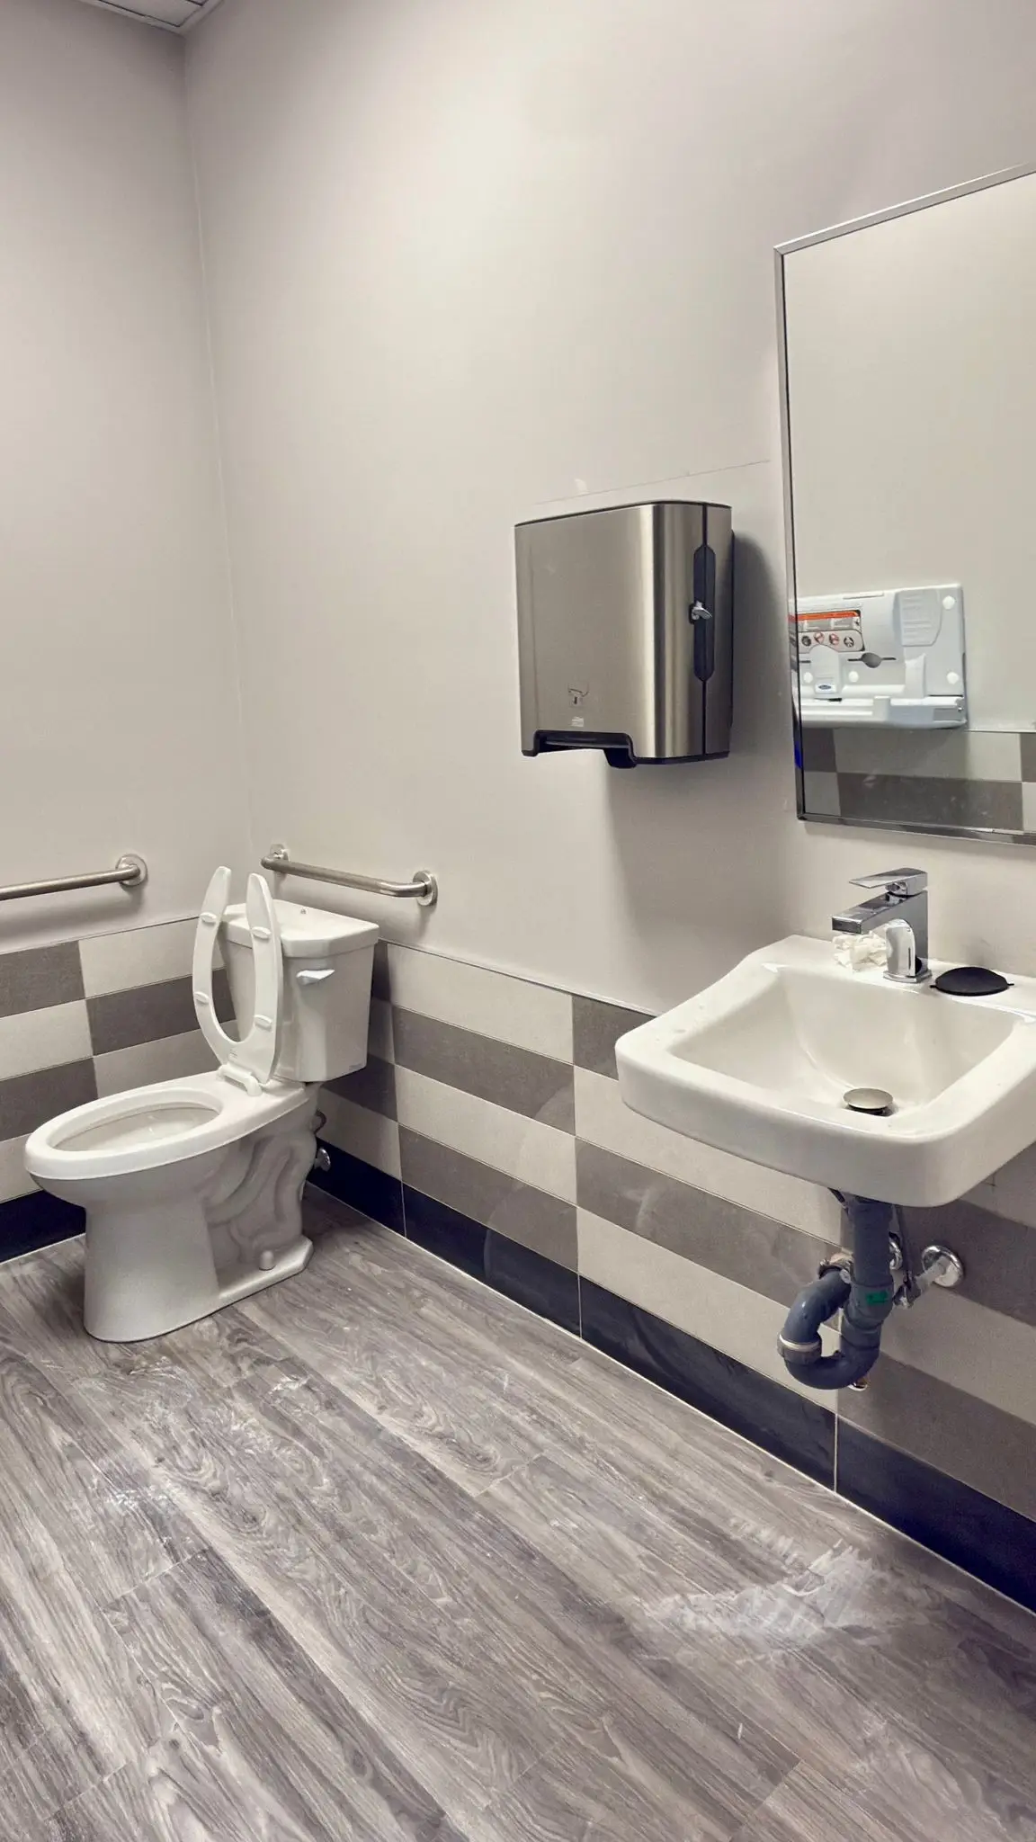
An accessible washroom with a grab rail and a wall-hung basin.
A finished commercial washroom with an accessible toilet and basin.
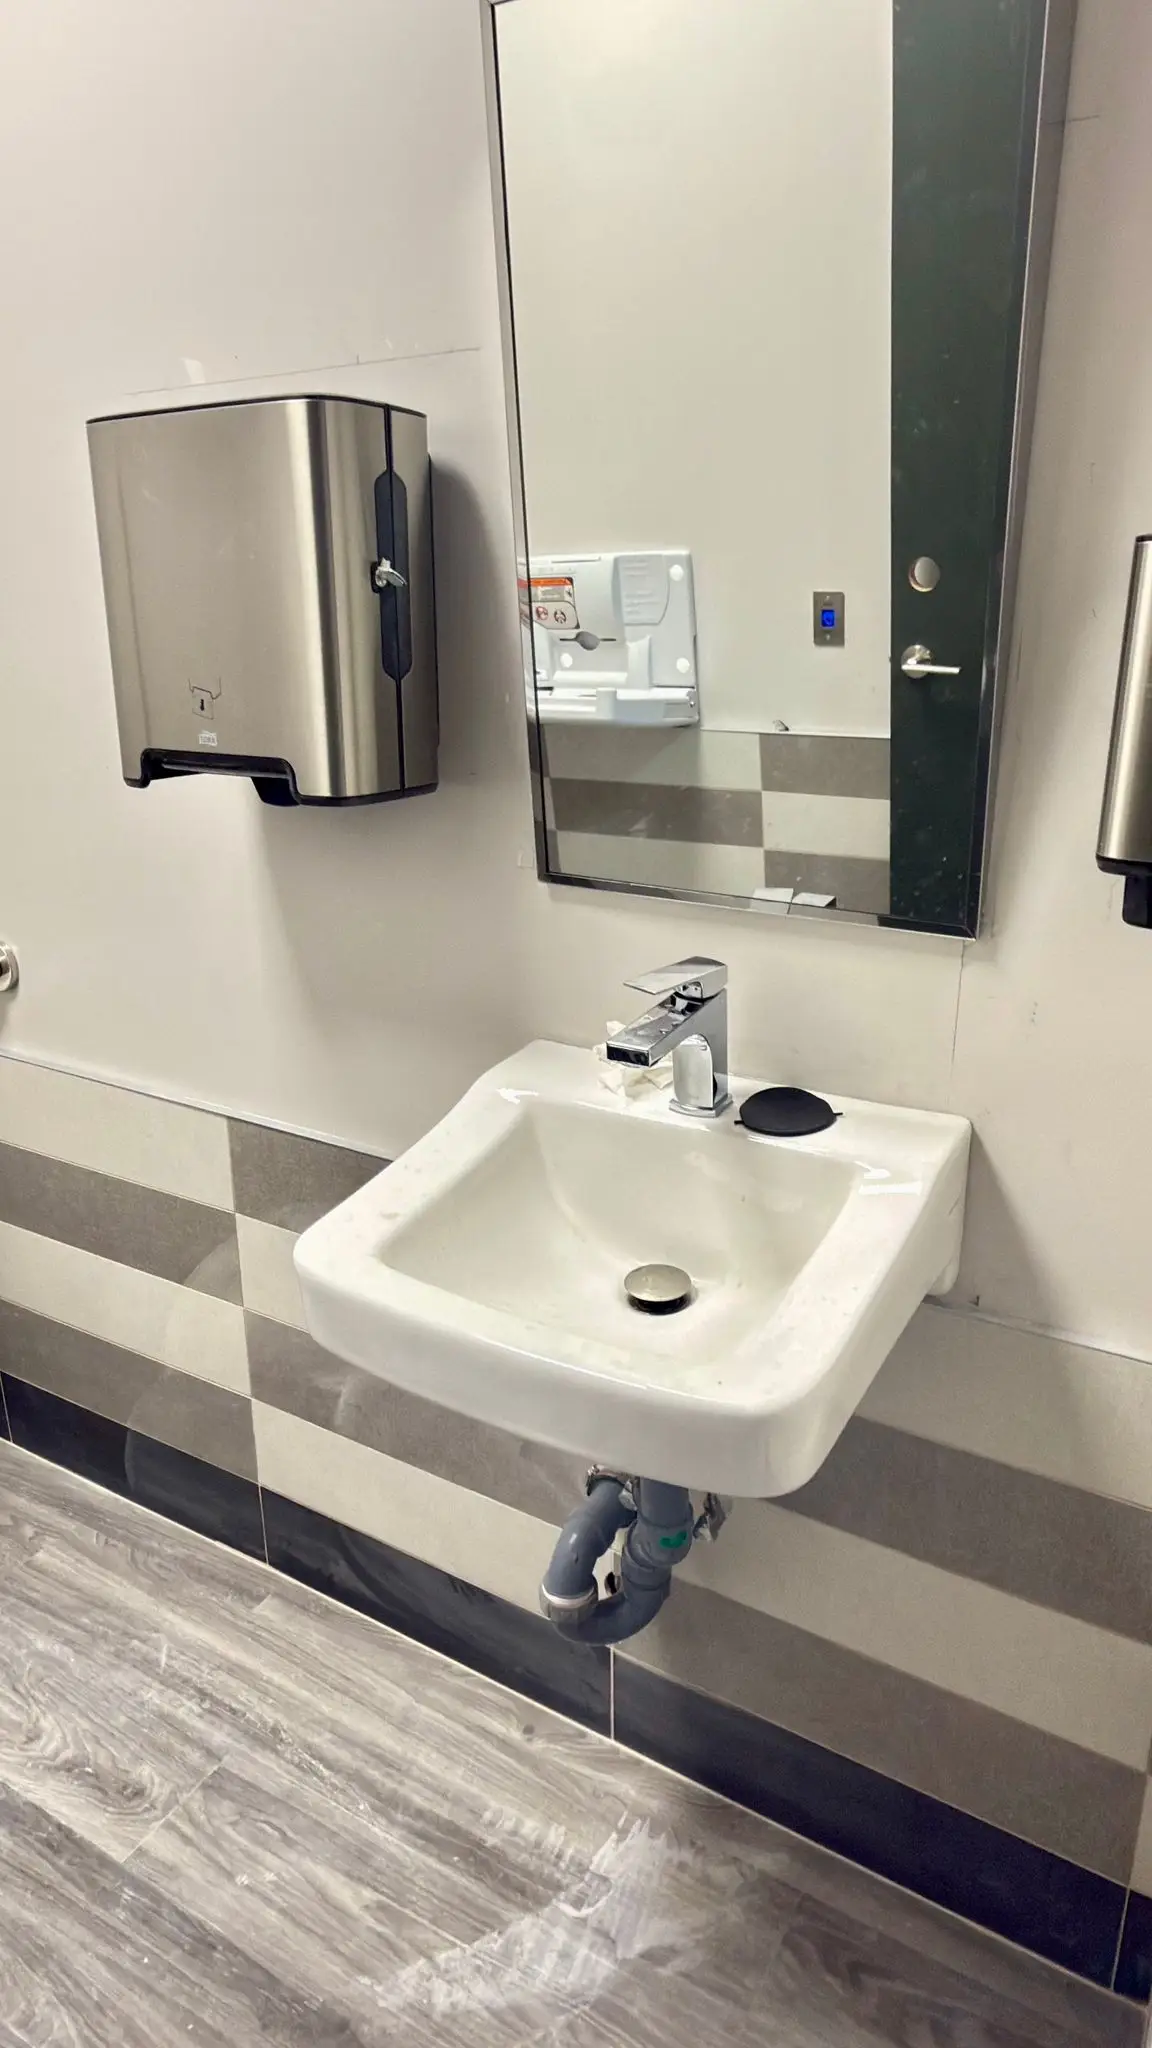
A wall-hung basin with its trap and supplies left exposed for service.
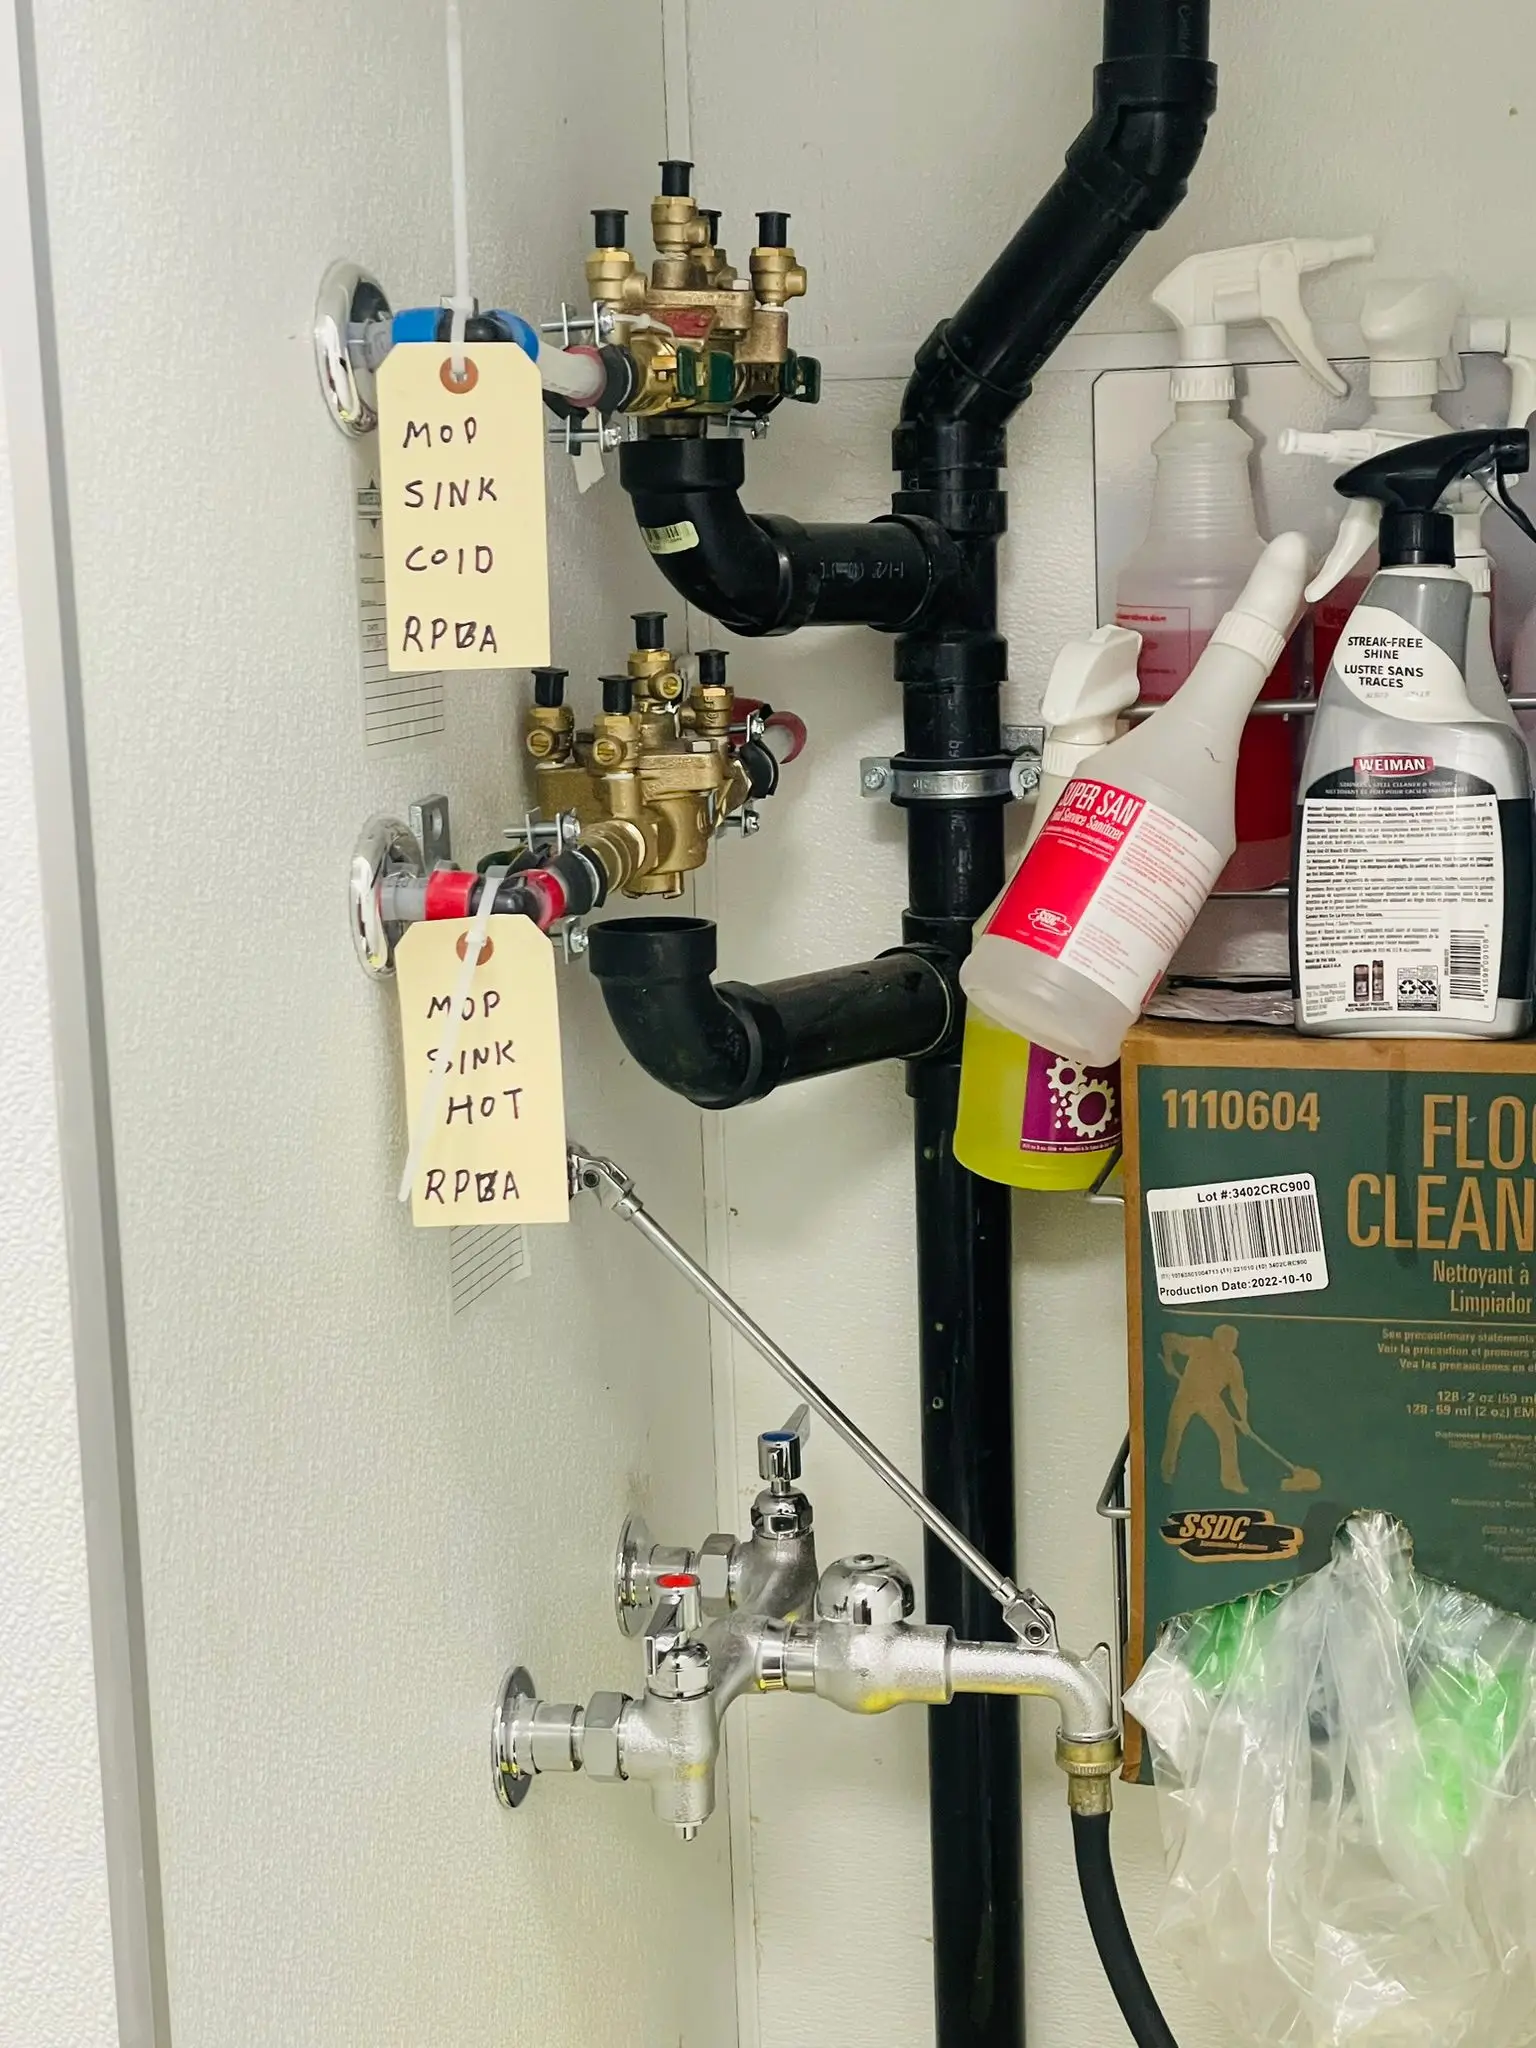
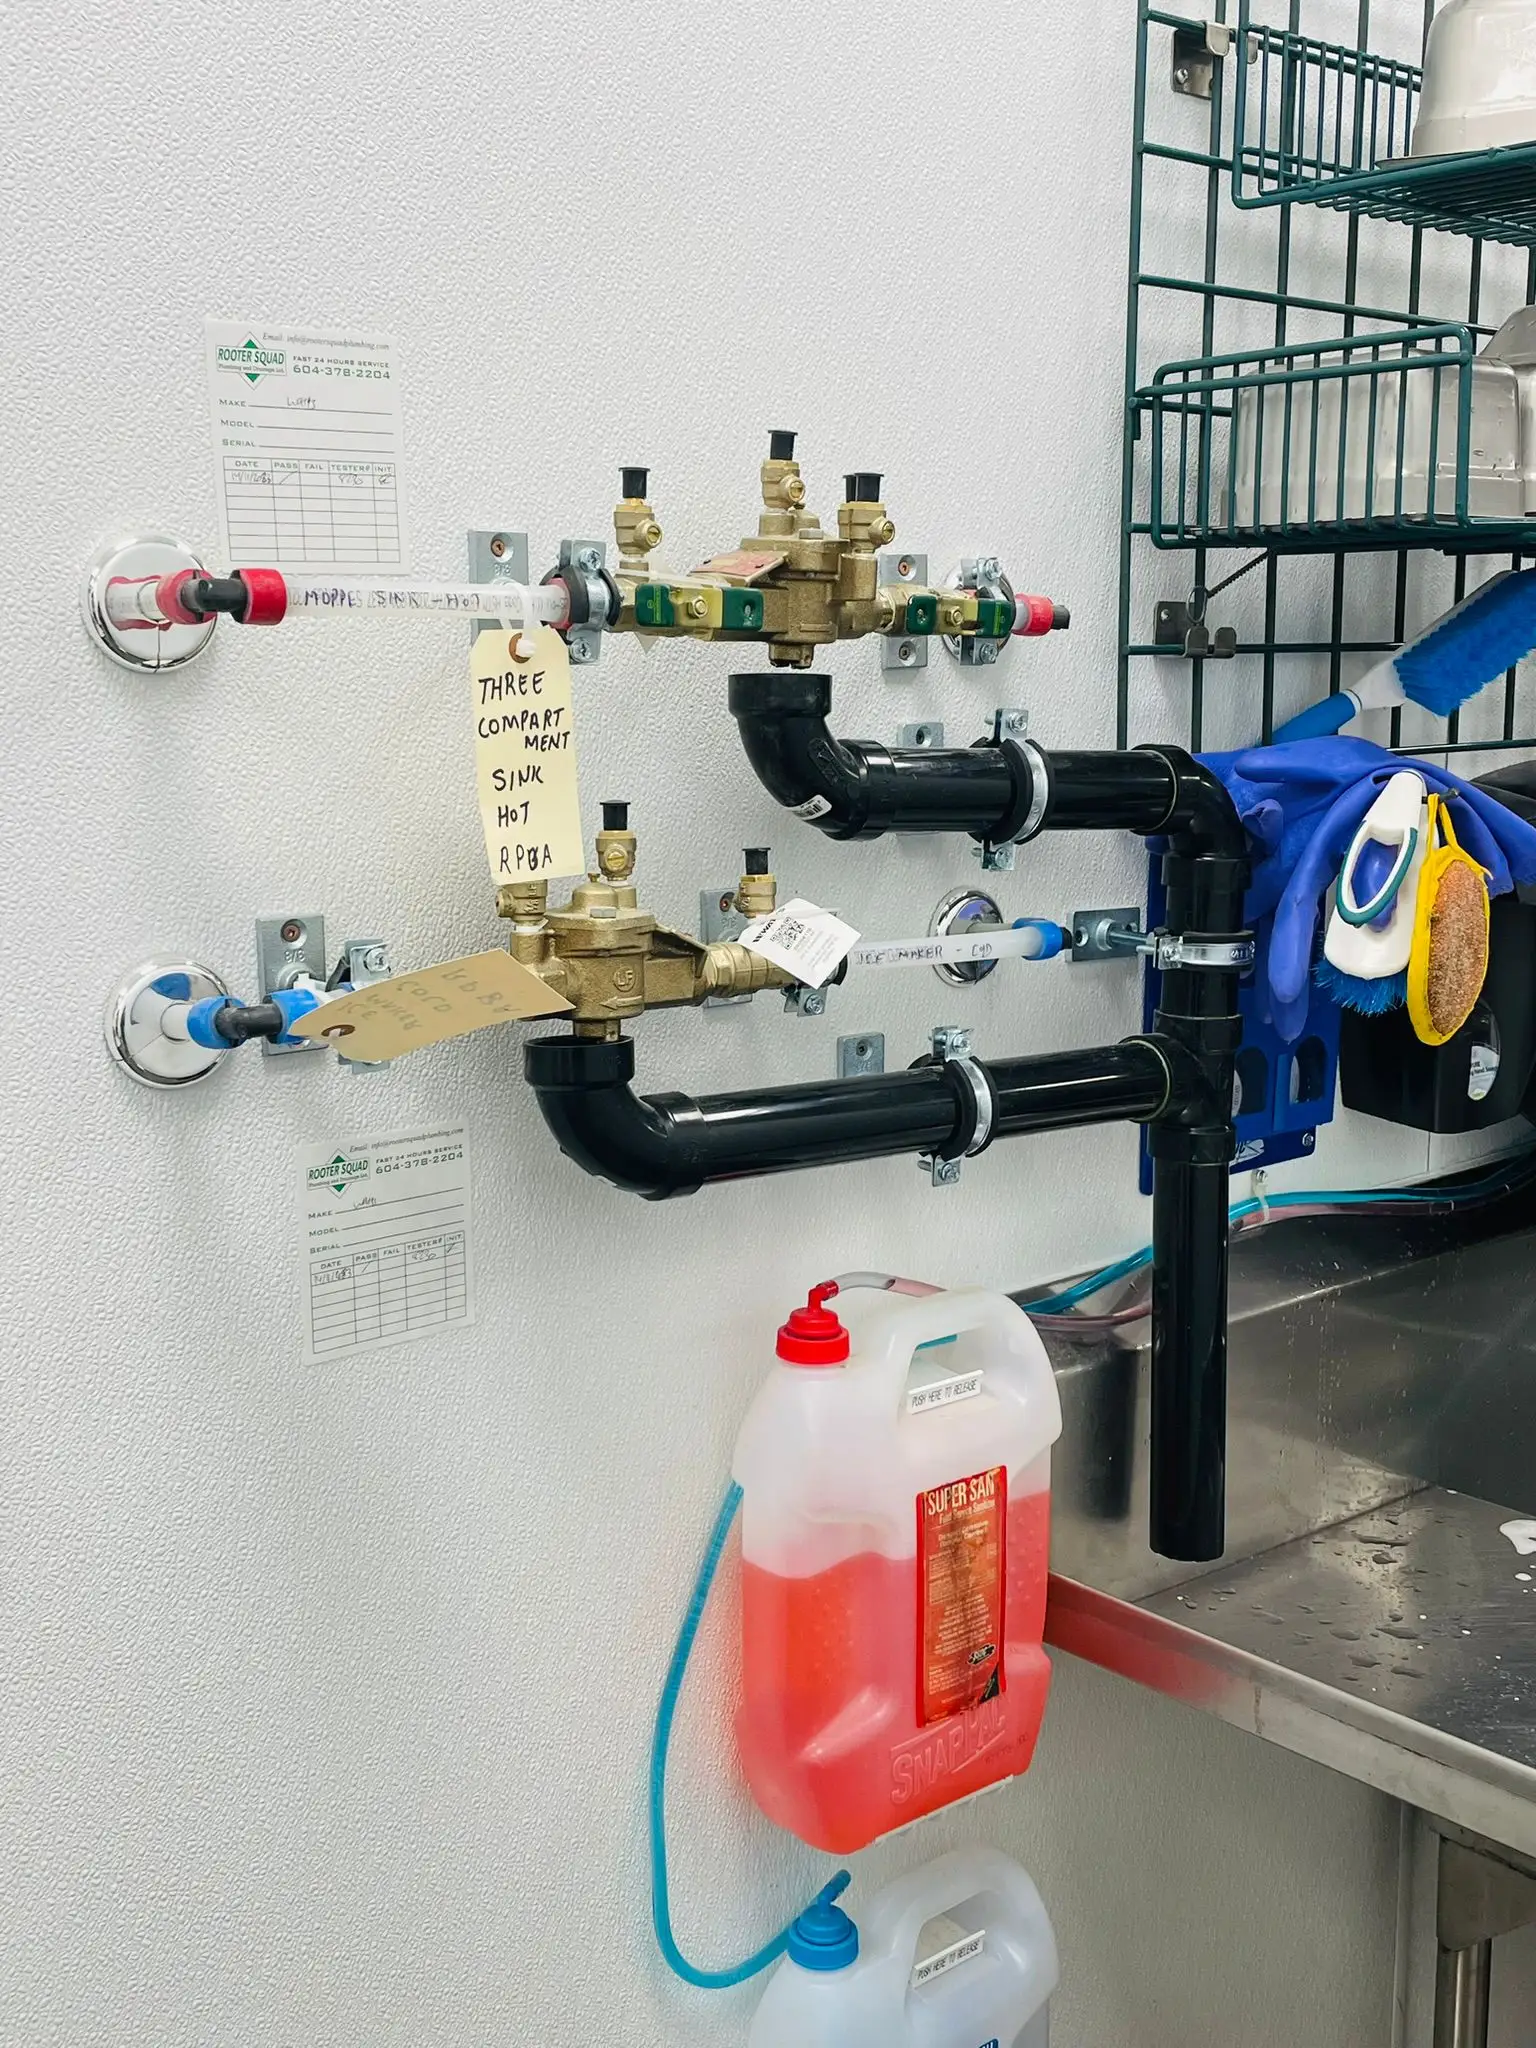
Labelled mop sink supplies and a backflow assembly on a kitchen wall.
A backflow assembly with a test gauge fitted, commissioned on a new install.
Commercial sinks and their supply lines fitted out in a restaurant kitchen.
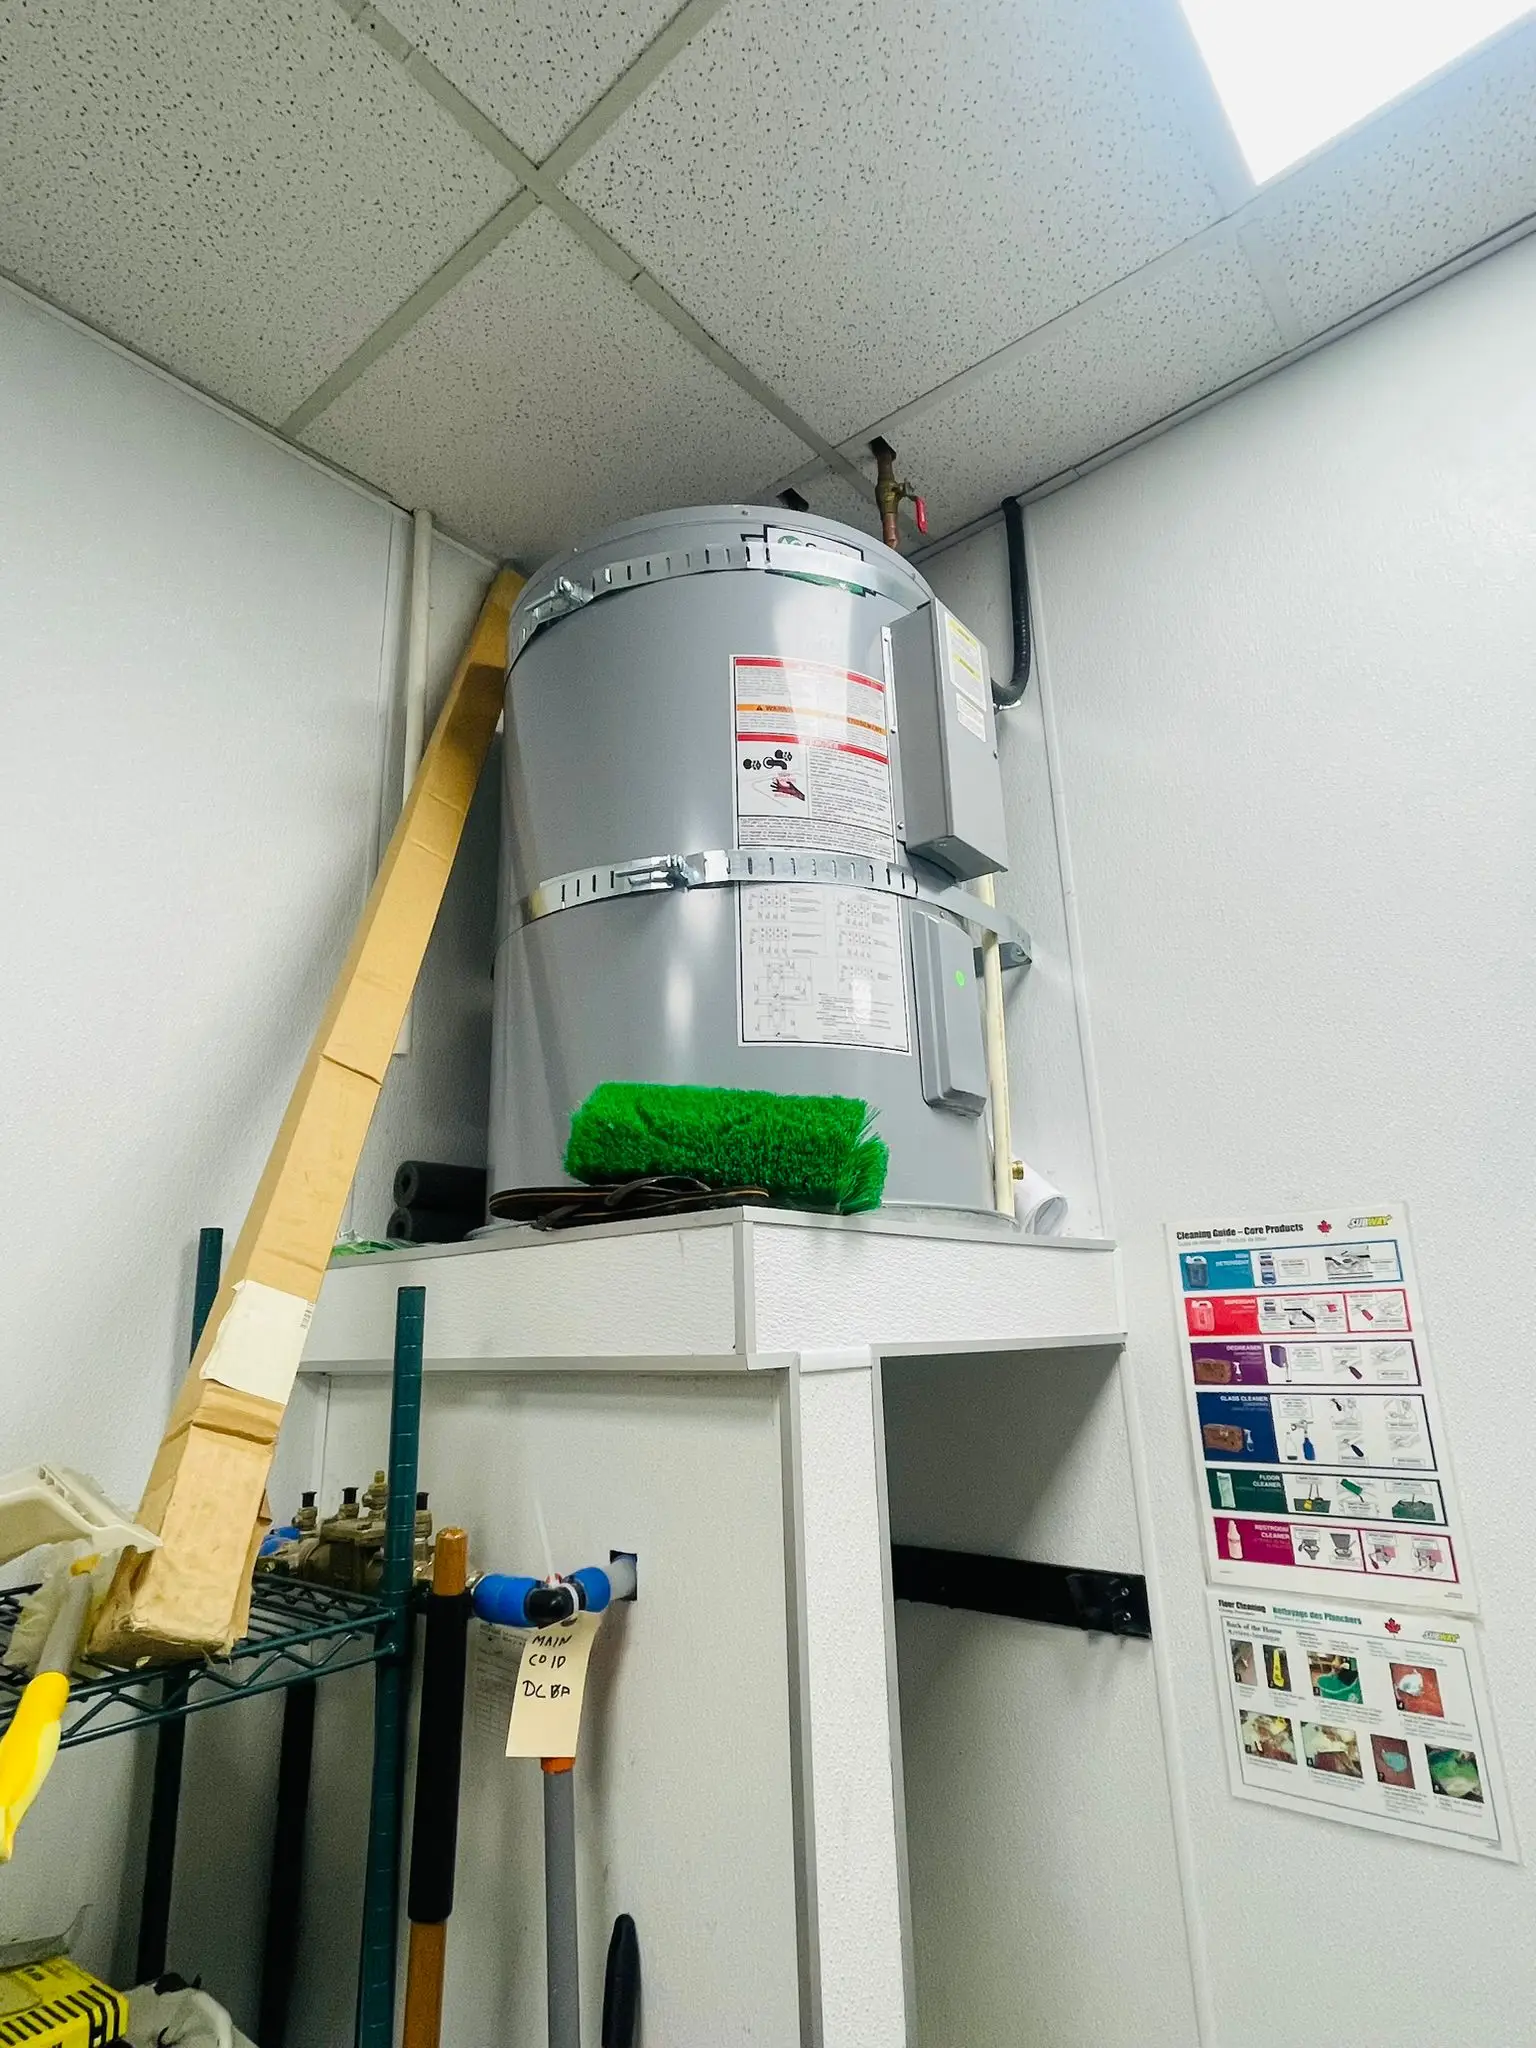
A water heater installed in the back of house of a restaurant fit-out.
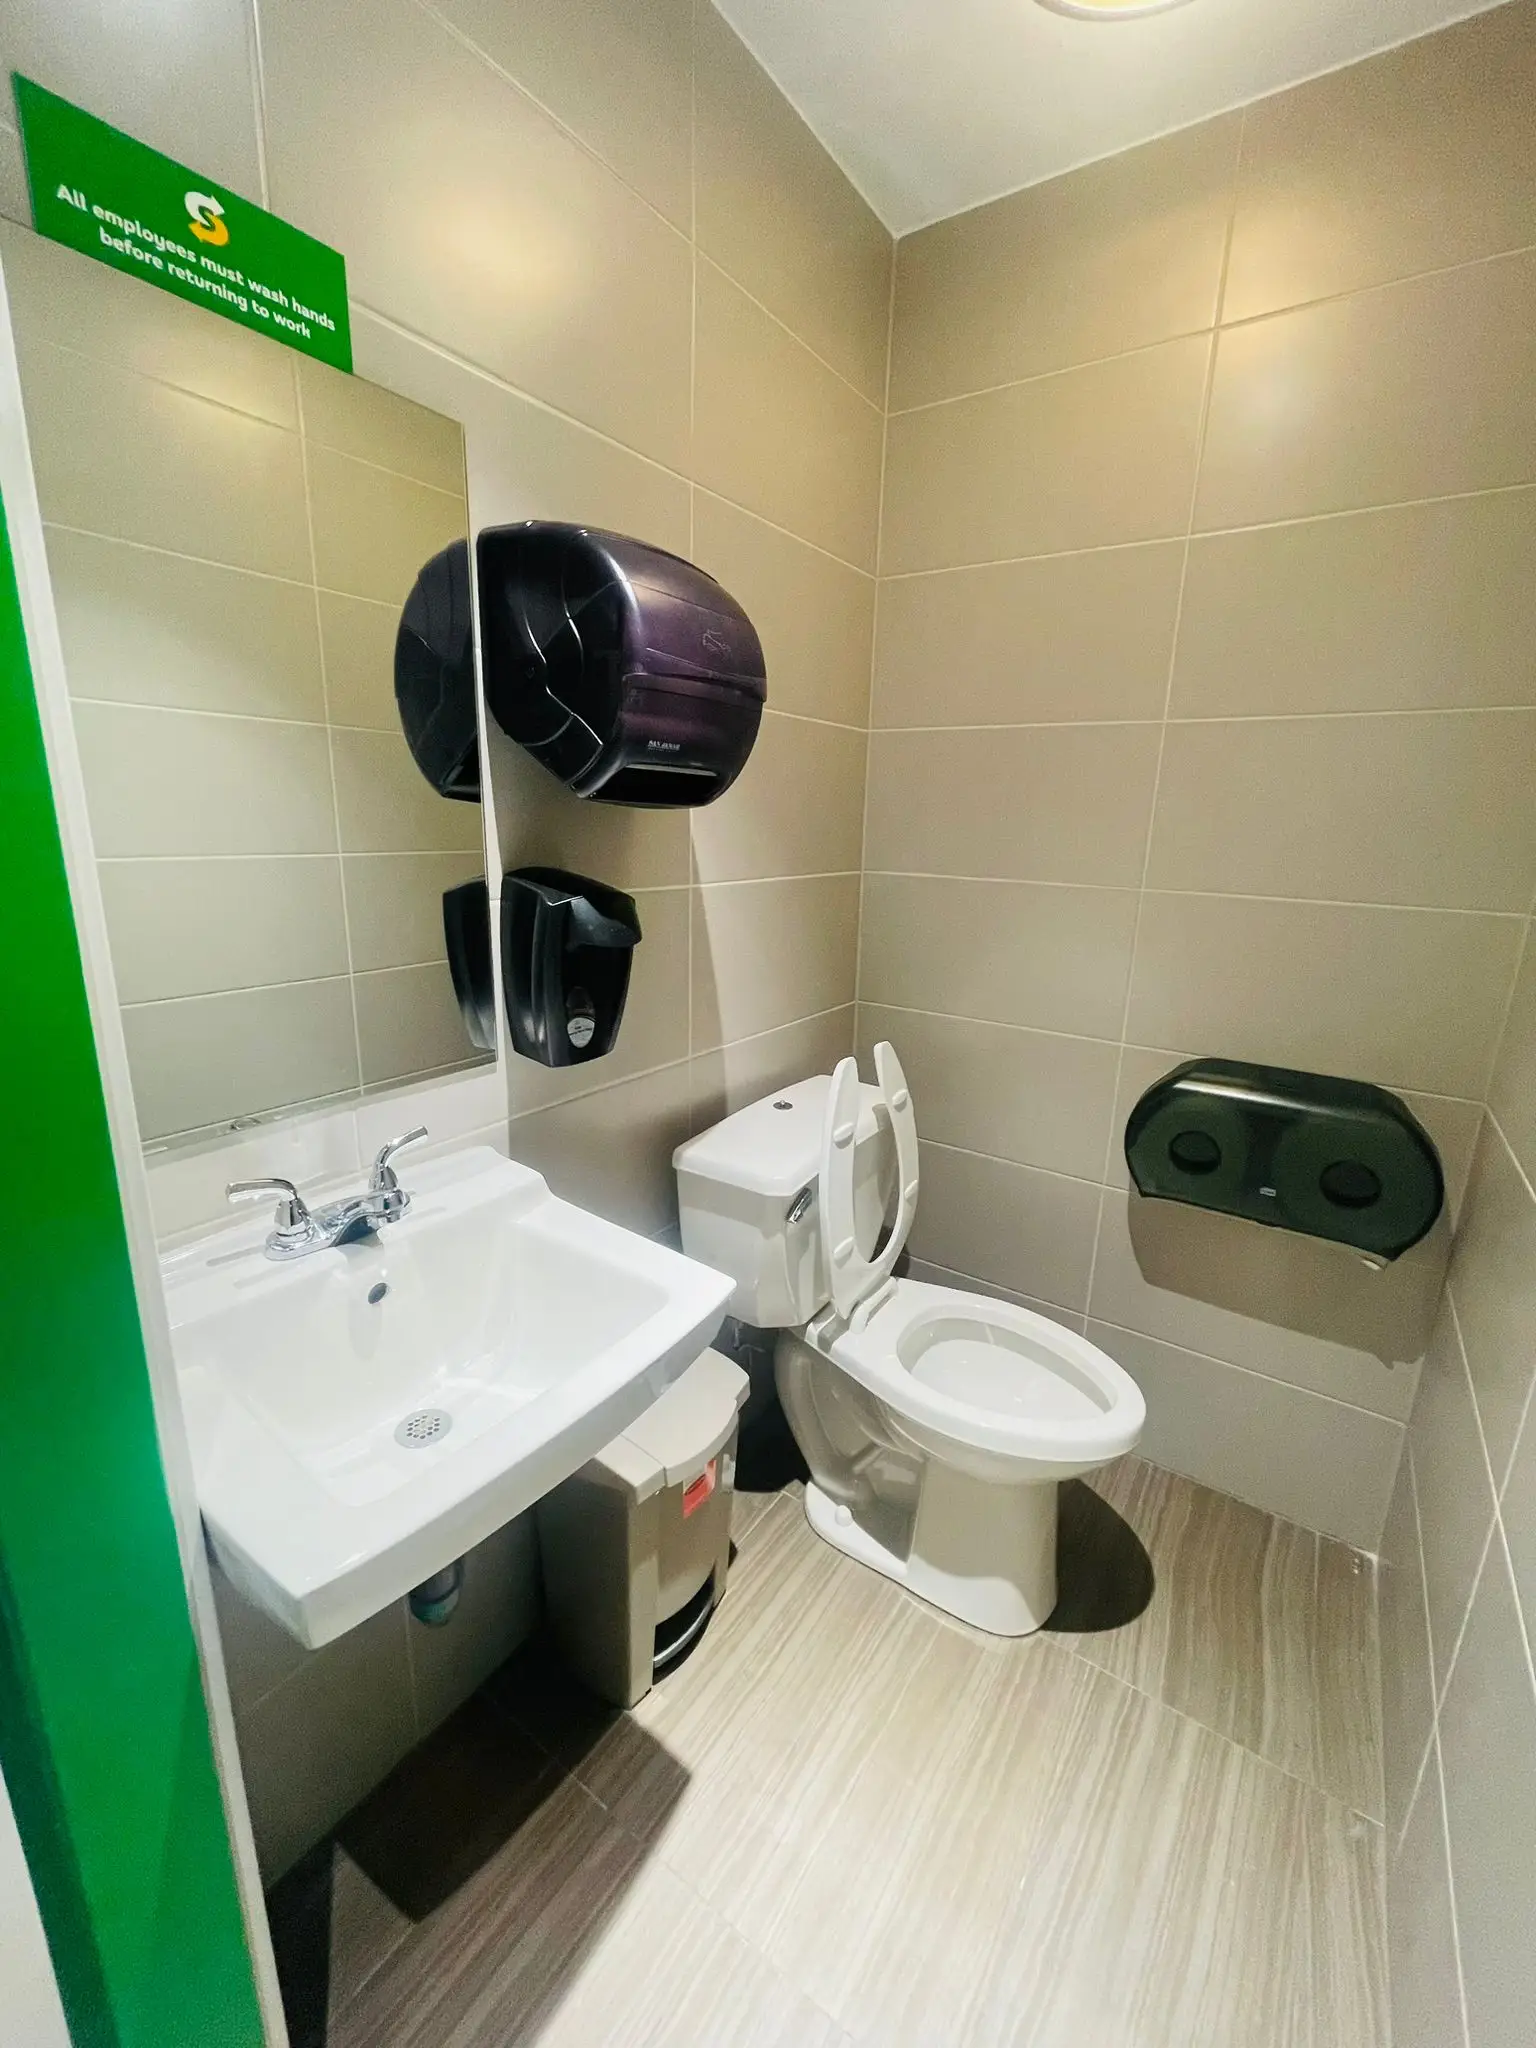
A commercial washroom with a wall-hung basin and dispensers.
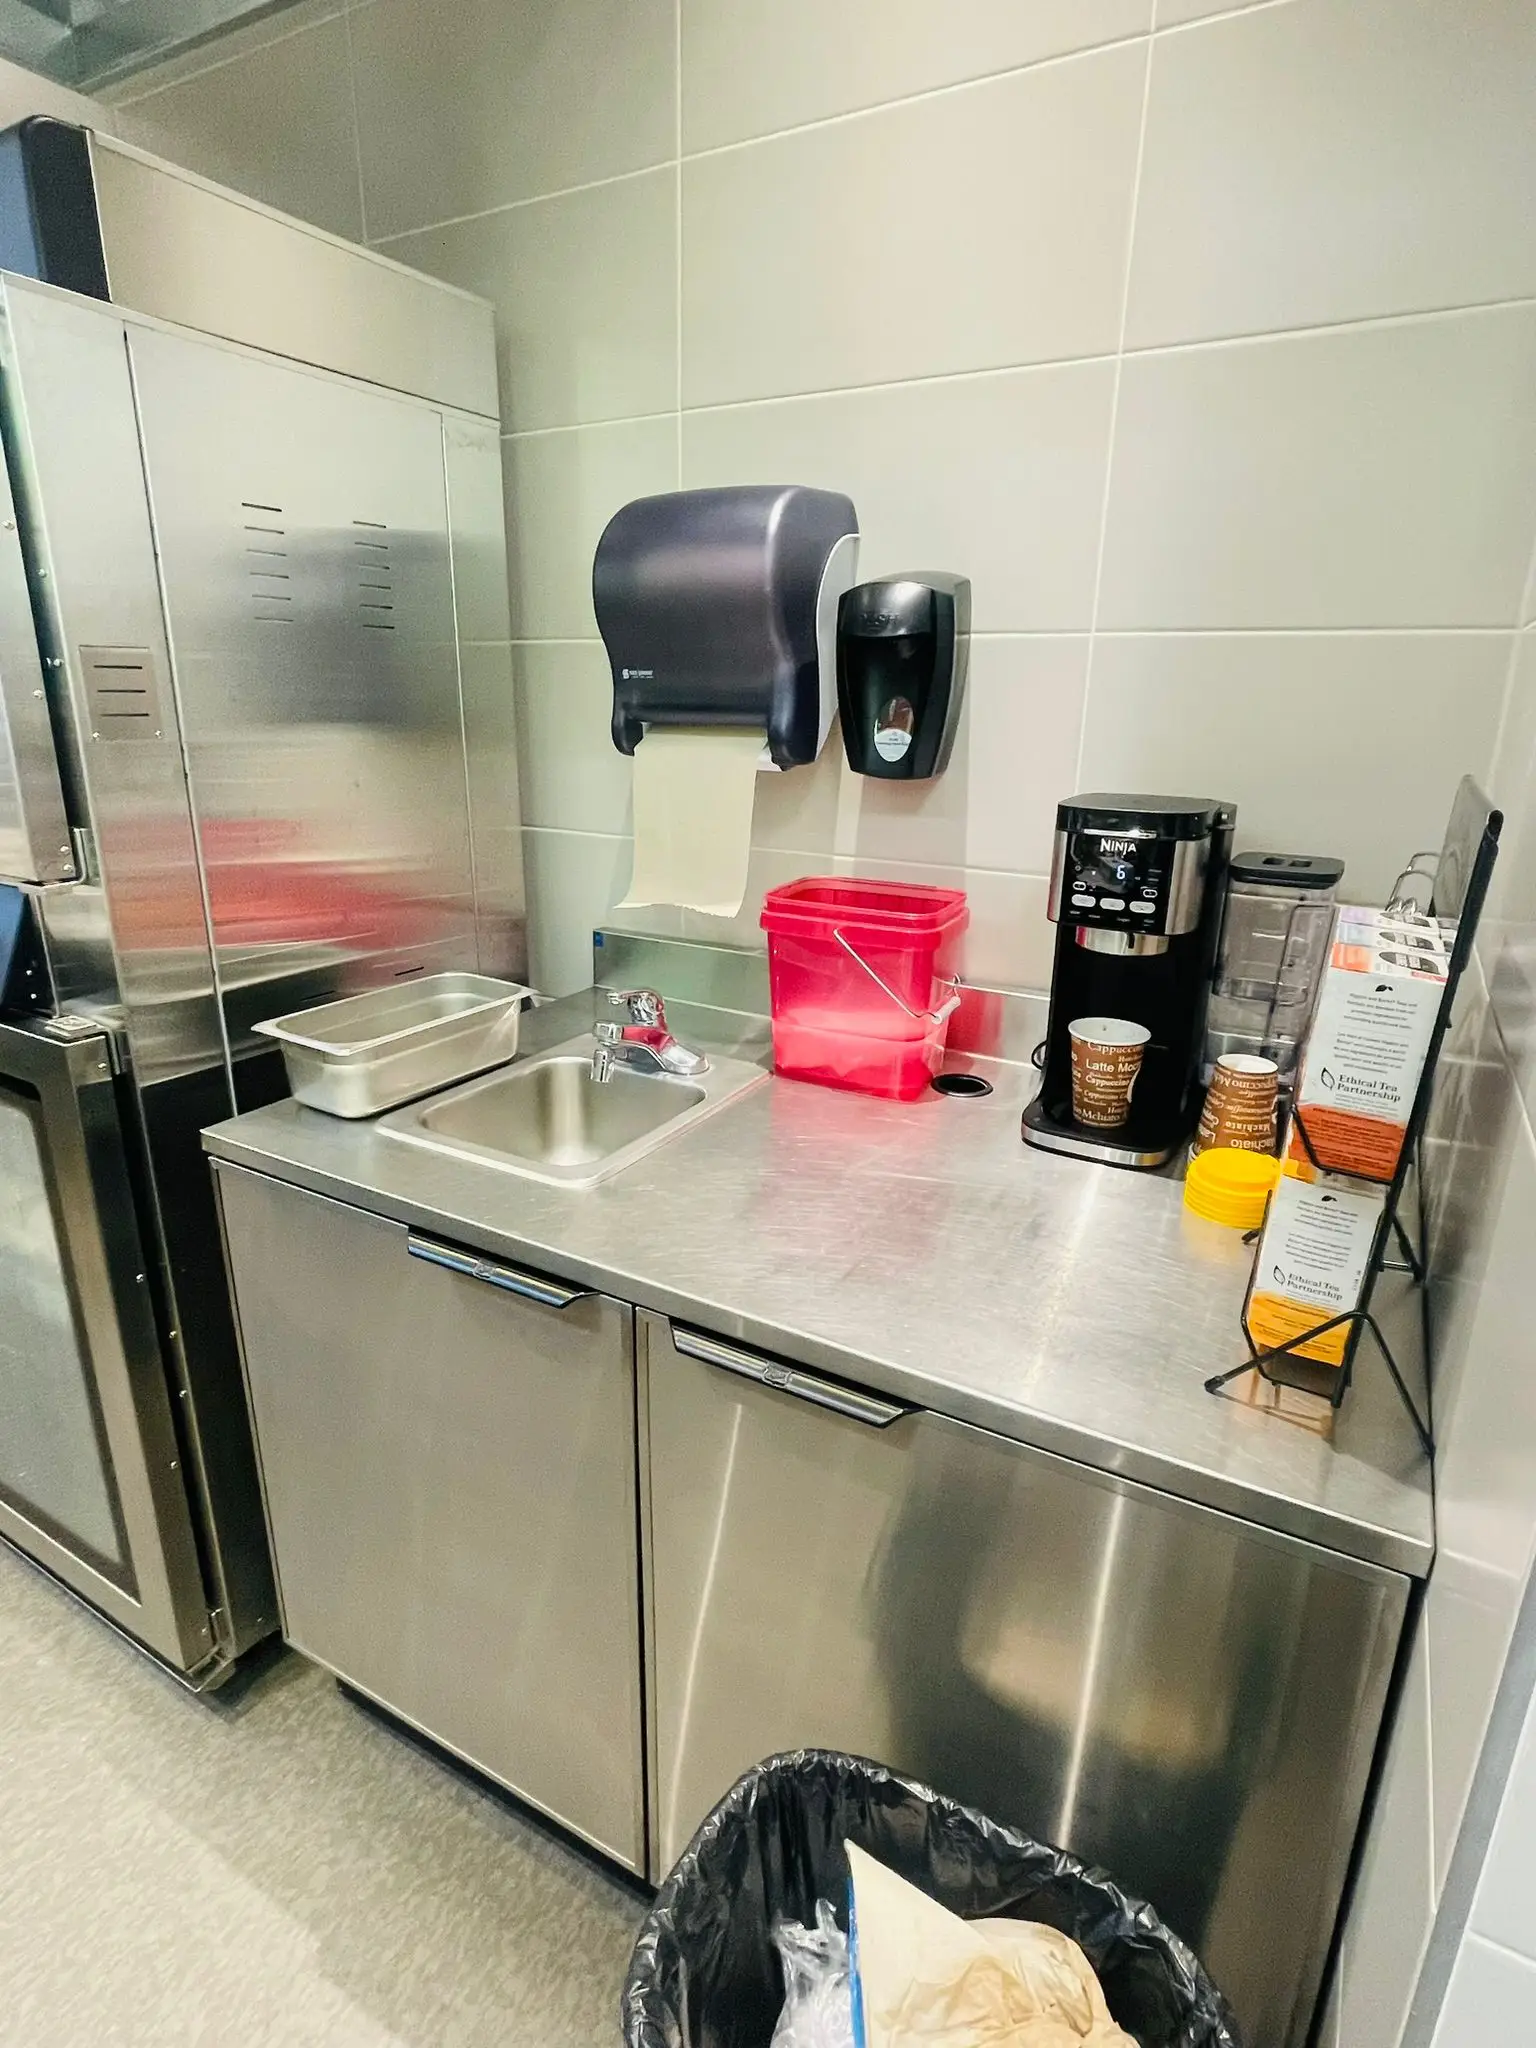
A stainless prep counter and sink installed in a restaurant back of house.

Want your job to end up on this page?

Call and we will come and look at it.

(604) 726-2700
Call (604) 726-2700 24/7 emergency service Get a quote